Whirlpool WMT50011KS - Manual
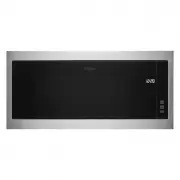
A manual detailing the installation of built-in microwave ovens, including essential safety precautions, structural requirements, and technical specifications for various models. This guide covers critical topics such as electrical grounding standards (compliant with FCC/Industry Canada regulations), precise cutout dimensions for cabinet installations–including slim and standard models–and necessary clearances to ensure safe operation. It also outlines tools, parts lists, and step-by-step assembly instructions for mounting frames, rails, cooling ducts, and trim kits, emphasizing weight handling and proper alignment. Safety warnings about electrical hazards and structural integrity are prominently featured alongside dimensional diagrams to aid precise installation.
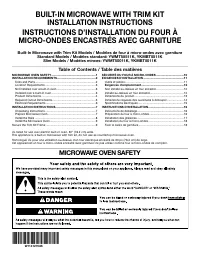


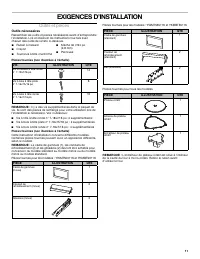
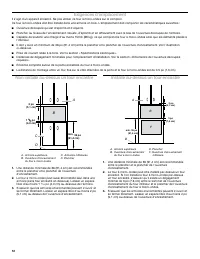
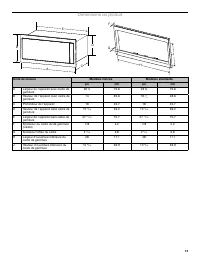
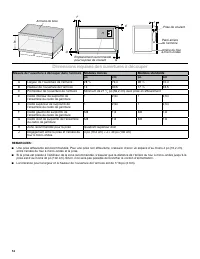
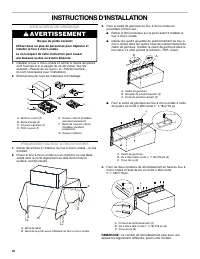
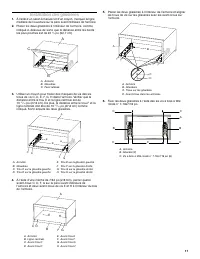
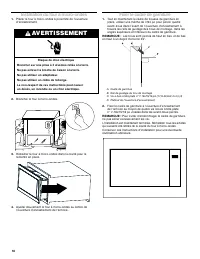


Table of Contents:
- Page 1 – Introduction and Installation Safety Overview
- Page 2 – Installation Parts and Components
- Page 3 – Installation Location Requirements
- Page 4 – Product Dimensions for Model Variants
- Page 5 – Required Cutout Dimensions and Placement
- Page 6 – Electrical Safety and Compliance
- Page 7 – Appliance Assembly and Mounting
- Page 8 – Cabinet Rail Installation Procedure
- Page 9 – Unit Positioning and Frame Securing
- Page 10 – Safety Symbol Definitions
- Page 11 – Component Parts and Model Variations
- Page 12 – Built-in Cabinet Installation Specifications
- Page 13 – Product Dimensional Measurements
- Page 14 – Cabinet Cutout Specifications
- Page 15 – Electrical Specifications and Grounding
- Page 16 – Appliance Mounting and Unpacking
- Page 17 – Cabinet Drawer Slide Installation
- Page 18 – Built-in Electrical Connection and Mounting
BUILT-IN MICROWAVE WITH TRIM KIT
INSTALLATION INSTRUCTIONS
INSTRUCTIONS D’INSTALLATION DU FOUR À
MICRO-ONDES ENCASTRÉS AVEC GARNITURE
Built-In Microwave with Trim Kit Models / Modèles de four à micro-ondes avec garniture
Standard Models / Modèles standard: YWMT55511K, YKMBT5511K
Slim Models / Modèles minces: YWMT50011K, YKMBT5011K
UL listed for use over electric built-in oven, 30" (76.2 cm) wide.
This appliance is a built-in microwave with trim kit, do not use as countertop microwave oven.
Homologué UL pour une utilisation au-dessus d’un four électrique encastré de 30 po (76,2 cm) de large.
Cet appareil est un four à micro-ondes encastré avec garniture; ne pas utiliser comme four à micro-ondes de comptoir.
MICROWAVE OVEN SAFETY
W11412754B
MICROWAVE OVEN SAFETY ........................................................1
INSTALLATION REQUIREMENTS .................................................2
Tools and Parts .............................................................................2
Location Requirements ................................................................3
Not installed over a built-in oven .................................................3
Installed over a built-in oven ........................................................3
Product Dimensions .....................................................................4
Required Cutout Dimensions .......................................................5
Electrical Requirements ...............................................................6
INSTALLATION INSTRUCTIONS ...................................................7
Unpacking Instructions ................................................................7
Prepare Microwave Oven .............................................................7
Install the Rails .............................................................................8
Install the Microwave Oven ..........................................................9
Secure the Trim Kit Frame ...............................................................9
SÉCURITÉ DU FOUR À MICRO-ONDES ...................................10
EXIGENCES D’INSTALLATION ...................................................11
Outils et pièces ...........................................................................11
Exigences d’emplacement ......................................................12
Non installé au-dessus un four encastré ...................................12
Installé au-dessus un four encastré ...........................................12
Dimensions du produit ...............................................................13
Dimensions requises des ouvertures à découper .....................14
Spécifications électriques ..........................................................15
INSTRUCTIONS D’INSTALLATION .............................................16
Instructions de déballage ...........................................................16
Préparation du four à micro-ondes ............................................16
Installation des glissières ...........................................................17
Installation du four à micro-ondes .............................................18
Fixer le cadre de garniture .........................................................18
Table of Contents / Table des matières
"Loading the manual" means you need to wait until the file loads and becomes available for online reading. Some manuals are very large, and the time they take to appear depends on your internet speed.
Was this manual helpful?
About this manual
- Brand
- Whirlpool
- Model
- WMT50011KS
- Document type
- Manual
- Category
- Microwave
- Language(s)
- English, French
- Pages
- 20
- File size
- 5.7 MB
- Format
Other Manuals for Whirlpool WMT50011KS
Summary
Introduction and table of contents for installation instructions, safety warnings, and installation steps for built-in microwave ovens.
Requirements for installation, listing necessary tools and parts, screw pack contents, part diagrams, and notes on component location.
Specifications for installation location, including required cutout dimensions, clearance, and support criteria for standalone and over-built-in oven installations.
Ask a question
Related manuals
Popular Whirlpool Microwaves



More Whirlpool Microwaves models
 Whirlpool WML55011HS User Manual
 Whirlpool WML55011HW Manual
 Whirlpool WML75011HZ Manual
 Whirlpool WMMF5930PV Manual
 Whirlpool WMMF5930PZ Manual
 Whirlpool WMMF7330RZ Manual
 Whirlpool AMW 848 Manual
 Whirlpool JQ280IX User Manual
 Whirlpool JT479IX User Manual
 Whirlpool MAX 25 Manual
 Whirlpool MWF421BL User Manual
 Whirlpool UMV1160CW User Manual