Whirlpool WCI55US0JB - Installation Manual
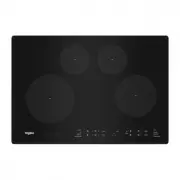
A detailed dimensional and installation guide for Whirlpool induction cooktops covers essential planning aspects like model-specific measurements (24" and 30"), clearance zones, cabinet cutouts, and electrical requirements. The manual emphasizes that all specs are for preparatory use only–users must consult the full Installation Guide before cutting materials or making modifications to ensure proper fit and safety. Key topics include precise dimensions for cooktop placement, combustible material clearances, and recommended electrical configurations (e.g., 240V circuits). Diagrams illustrate front, side, and top views of critical measurements, reinforcing that these are nominal values subject to minor variations.


Table of Contents:
- Page 1 – Dimensional Specifications for Induction Cooktops
- Page 2 – Dimensional Specifications for Cooktop Features
- Page 3 – Detailed Dimensional Specifications
- Page 4 – Installation Clearance Dimensions
- Page 5 – Installation Dimension Guidelines
- Page 6 – Cutout and Countertop Dimensions
- Page 7 – Electrical Requirements and Installation Dimensions
- Page 8 – Total Dimensions with Frame
- Page 9 – Cooktop and Outlet Layout Dimensions
- Page 10 – Specific Model Dimensional Data
- Page 11 – Minimum Cabinet Clearance Requirements
- Page 12 – Cabinet Installation Dimensions
- Page 13 – Countertop and Cabinet Cutout Specifications
- Page 14 – Electrical Specifications and Outlet Placement
- Page 15 – Total Dimensions Summary
- Page 16 – Cooktop Feature Layout Diagrams
- Page 17 – Cooktop Surface and Trim Dimensions
- Page 18 – Installation Dimension Specifications
- Page 19 – Cabinet Cutout and Support Requirements
- Page 20 – Cutout Tolerances and Planning Notes
- Page 21 – Electrical Requirements Layout
DIMENSIONS
1 of 21
INDUCTION COOKTOP
IMPORTANT:
Dimensional specifi cations are provided for planning purposes only.
Do not make any cutouts based on this information.
Refer to the Installation Guide before
selecting cabinetry, verifying electrical/gas connections, making cutouts or beginning installation.
All Whirlpool
®
appliances are appropriately UL, CUL or CSA approved.
PRODUCT DIMENSIONS
MODEL
#
24" (65 cm) Cooktop
WCI55US4JB/UCIG245KBL
30" (78.2 cm) Cooktop
WCI55US0JB/WCI55US0JS
Unit of Measurement
in
cm
in
cm
Overall Width with Frame (A)
NA
NA
30
3
/
4
78.2
Depth with Frame (B)
NA
NA
22
55.9
Overall Width without Frame (C)
25
5
/
8
65
30
3
/
4
78.2
Depth without Frame (D)
21
1
/
4
54.1
21
1
/
4
54.1
W11362929A
TOP VIEW
A
C
D
B
"Loading the manual" means you need to wait until the file loads and becomes available for online reading. Some manuals are very large, and the time they take to appear depends on your internet speed.
Was this manual helpful?
About this manual
- Brand
- Whirlpool
- Model
- WCI55US0JB
- Document type
- Installation Manual
- Category
- Hob
- Language(s)
- English, Spanish, French
- Pages
- 21
- File size
- 639.5 KB
- Format
Other Manuals for Whirlpool WCI55US0JB
Summary
Measurements in inches and centimeters for two model sizes (24" and 30") including overall width and depth, accompanied by a top-view diagram labeling dimensions A, B, C, and D. These specifications are for planning only.
Measurements for glass width, electric inlet placement, center to electric inlet, and recessed cooktop width for 24" and 30" models, including front and back view diagrams. These specifications are for planning only.
Measurements for height, depth, and clearance for two model sizes (24" and 30"), illustrated by a side-view diagram. These dimensions are for planning only.
Ask a question
Related manuals
Popular Whirlpool Hobs


More Whirlpool Hobs models
 Whirlpool WCGK5030PS User Manual
 Whirlpool WCGK5036PS User Manual
 Whirlpool WCGK7030PS User Manual
 Whirlpool WCGK7036PS User Manual
- Whirlpool WCGK7530PS User Manual
- Whirlpool WCGK7536PS User Manual
 Whirlpool ACM795BA User Manual
 Whirlpool ACM804BA User Manual
 Whirlpool SMP658CNEIXL User Manual
 Whirlpool W5CE1522FB User Manual
 Whirlpool WCC31430AB User Manual
 Whirlpool WCC31430AW User Manual
 Whirlpool WCE55US0HB User Manual