Maytag MFGS6030RZ - User Manual
Maytag MFGS6030RZ – User Manual, read for free online in PDF format. We hope this helps you resolve any issues you may have. If you have further questions, please contact us through the contact form.


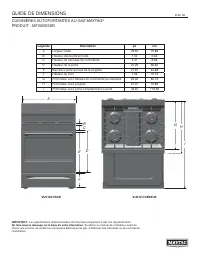
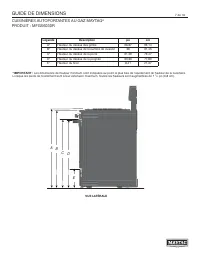
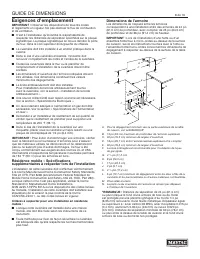
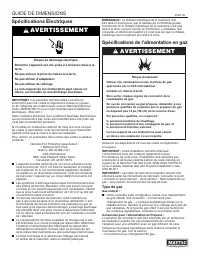
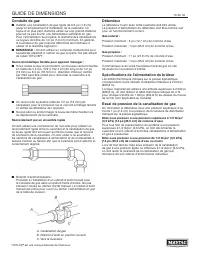

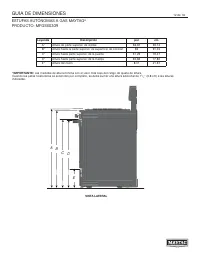


Table of Contents:
- Page 2 – DIMENSION GUIDE; MAYTAG
- Page 3 – Location Requirements; Mobile Home-Additional Installation; Cabinet Dimensions
- Page 4 – Electrical Requirements; Gas Supply Requirements; Type of Gas; Gas Supply Line; WARNING
- Page 5 – Gas Pressure Regulator
- Page 6 – GUIDE DE DIMENSIONS; CUISINIÈRES AUTOPORTANTES AU GAZ MAYTAG
- Page 8 – Exigences d’emplacement; Résidence mobile – Spécifications; Dimensions de l’armoire
- Page 9 – Spécifications Électriques; Spécifications de l’alimentation en gaz; AVERTISSEMENT; Type de gaz
- Page 10 – Conduite de gaz; Détendeur
- Page 11 – GUÍA DE DIMENSIONES; ESTUFAS AUTÓNOMAS A GAS MAYTAG
- Page 13 – Requisitos de ubicación; Requisitos de instalación adicionales para casas; Dimensiones del gabinete
- Page 14 – Requisitos eléctricos; Requisitos del suministro de gas; Tipo de gas; ADVERTENCIA
- Page 15 – Línea de suministro de gas; Regulador de la presión de gas
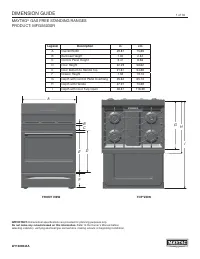
DIMENSION GUIDE
1 of 1
6
MAYTAG
®
GAS FREE STANDING RANGES
PRODUCT: MFGS6030R
IMPORTANT:
Dimensional specifications are provided for planning purposes only.
Do not make any cutouts based on this information.
Refer to the Owner
’
s Manual before
selecting cabinetry, verifying electrical/gas connections, making cutouts or beginning installation.
W11638944A
Legend
Description
in
cm
A
Overall Width
29.87
75.88
B
Bullnose Height
1.04
2.64
C
Control Panel Height
3.41
8.66
D
Door Height
22.29
56.62
E
Door Bottom to Handle Top
21.61
54.88
F
Drawer Height
7.53
19.13
G
Depth with Control Panel Overhang
25.64
65.13
H
Depth with Handle
27.91
70.89
I
Depth with Door Fully Open
46.61
118.39
FRONT VIEW
TOP VIEW
F
C
B
E
D
A
G
I
H
"Loading the manual" means you need to wait until the file loads and becomes available for online reading. Some manuals are very large, and the time they take to appear depends on your internet speed.
Was this manual helpful?
About this manual
- Brand
- Maytag
- Model
- MFGS6030RZ
- Document type
- User Manual
- Language(s)
- English, Spanish, French
- Pages
- 16
- File size
- 1.7 MB
- Format
Other Manuals for Maytag MFGS6030RZ
Summary
DIMENSION GUIDE 2 of 1 6 MAYTAG ® GAS FREE STANDING RANGES PRODUCT: MFGS6030R Legend Description in cm A* Grates Top Height 36.67 93.14 B* Cooking Surface Top Height 36 91.45 C* Door Top Height 31.29 79.47 D* Handle Top Height 30.63 77.80 E* Drawer Height 8.41 21.37 SIDE VIEW *IMPORTANT: Minimum hei...
DIMENSION GUIDE 3 of 1 6 Location Requirements IMPORTANT: Observe all governing codes and ordinances. Do not obstruct flow of combustion and ventilation air. ■ It is the installer’s responsibility to comply with installation clearances specified on the model/serial/rating plate. The model/serial/rat...
DIMENSION GUIDE 4 of 1 6 Electrical Requirements Electrical Shock Hazard Plug into a grounded 3 prong outlet.Do not remove ground prong.Do not use an adapter.Do not use an extension cord.Failure to follow these instructions can result in death, fire, or electrical shock. WARNING IMPORTANT: The range...
Ask a question
Related manuals
Popular Maytag Other


More Maytag Other models
 Maytag MFF2258VEM5 User Manual
 Maytag MFF2558FEW01 Installation Manual
- Maytag MFF2558VEB4 User Manual
 Maytag MFF2558VEM Manual
 Maytag MFF2558VEM10 User Manual
- Maytag MFF2558VEW3 User Manual
 Maytag MFI2067AES User Manual
 Maytag MFI2266AEW User Manual
- Maytag MFI2269FRB User Manual
 Maytag MFI2269VEB6 User Manual
- Maytag MFI2269VEB8 User Manual
 Maytag MFI2269VEM User Manual