Whirlpool WHD560CHW - Manual
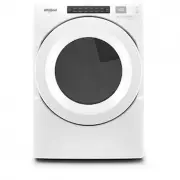
A dimension guide for installing Whirlpool electric dryers with intuitive touch controls, specifically the 7.4 cubic foot models (YWHD560CHW/WHD560CHW), covers essential planning topics like electrical requirements–such as a minimum 30-amp circuit and 120/240V AC–and precise measurements for front, side, rear, and built-in installations. The guide includes labeled diagrams showing clearance needs around the appliance, ventilation specifications, power cord dimensions, and drainage configurations to ensure safe and functional placement in closets or recessed areas.


Table of Contents:
- Page 1 – Product Identification and Model Information
- Page 2 – Electrical Requirements and Planning Dimensions
- Page 3 – Product and Feature Dimensions
- Page 4 – Installation Clearances and Ventilation
- Page 5 – Model Identification Guide
- Page 6 – Electrical Specifications and Dimensions
- Page 7 – Detailed Dimension Specifications
- Page 8 – Built-in Installation Space Requirements
- Page 9 – Model Availability
- Page 10 – Installation Planning Specifications
- Page 11 – Cable and Drainage Dimensions
- Page 12 – Wall and Closet Embedding Dimensions
Dimension Guide
Whirlpool
®
Dryer with
Intuitive Touch Controls - 7.4 cu. ft.
W11462155A
White
Available
YWHD560CHW - Electric
WHD560CHW - Electric
"Loading the manual" means you need to wait until the file loads and becomes available for online reading. Some manuals are very large, and the time they take to appear depends on your internet speed.
Was this manual helpful?
About this manual
- Brand
- Whirlpool
- Model
- WHD560CHW
- Document type
- Manual
- Category
- Dryer
- Language(s)
- English, Spanish, French
- Pages
- 12
- File size
- 1.2 MB
- Format
Summary
Dimension guide and product image for the Whirlpool Dryer models YWHD560CHW and WHD560CHW.
Detailed planning dimensions, electrical requirements (30A circuit, 120/240V AC), safety warnings, and line drawings of the appliance views with labeled measurements.
Detailed planning dimensions including front and rear views with measurements for depth, strain relief height, power cord specifications, and water drain height.
Ask a question
Related manuals
Popular Whirlpool Dryers


More Whirlpool Dryers models
 Whirlpool WGD6150PB Manual
 Whirlpool WGD6150PW Manual
 Whirlpool WGD6620HC User Manual
 Whirlpool WGD8127LC Manual
 Whirlpool WGD8620HC User Manual
 Whirlpool WHD862CHC Manual
 Whirlpool WHP80250 User Manual
 Whirlpool AWD712SOC Manual
 Whirlpool CGM2745FQ User Manual
 Whirlpool CGM2795JQ Manual
 Whirlpool CSP2940HQ Manual
 Whirlpool LDR3822PQ Manual