Whirlpool WFG525S0JZ - Installation Manual
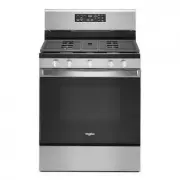
This document serves as an Installation Manual for the Whirlpool WFG525S0J (and related variants) 30-inch freestanding gas range, focusing primarily on dimensional planning and safety requirements. The manual covers key aspects like appliance dimensions–including overall width, depth with door open/handle/control panel, height measurements, and clearance zones–for proper cabinetry installation. It also addresses critical safety clearances (above, around, and behind the unit) to ensure compliance with combustion standards, particularly for combustible back walls. Electrical requirements are outlined, including circuit specifications (120V, 60Hz, 15A), recommended outlet placement, and conduit clearance, emphasizing the need for professional consultation. Gas installation details include precise measurements for gas openings, inlet widths, and cabinet spacing to prevent hazards. All dimensions are provided in both inches and centimeters with cautionary notes against making cuts based solely on these specs–stressing that planning must align with the full installation guide before proceeding.


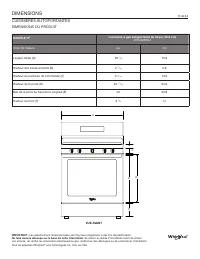
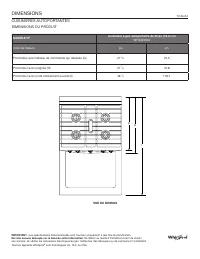
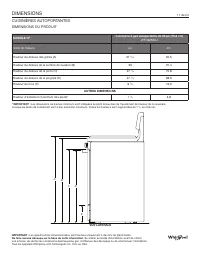
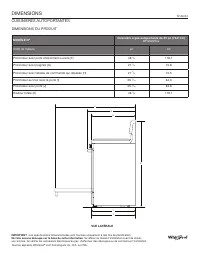
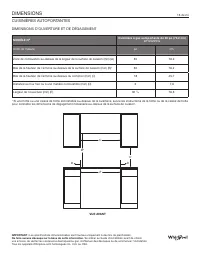
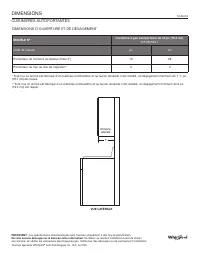
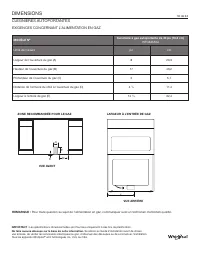


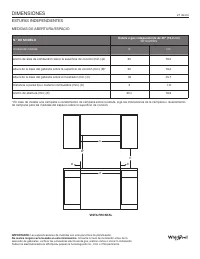


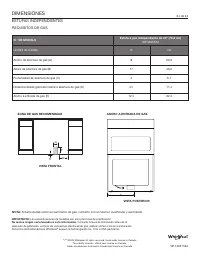
Table of Contents:
- Page 1 – Product Dimensions for Freestanding Gas Range
- Page 2 – Dimensional Specifications for Freestanding Gas Range
- Page 3 – Measurements for Grates, Door, and Drawer Heights
- Page 4 – Overall Dimensions Including Depth Measurements
- Page 5 – Installation Clearance Dimensions
- Page 6 – Maximum Cabinet Depth and Wall Clearance
- Page 7 – Electrical Requirements and Zone Dimensions
- Page 8 – Gas Installation Dimensional Specifications
- Page 9 – Key Dimensions of Freestanding Gas Range
- Page 10 – Depth Specifications Including Overhangs
- Page 11 – Internal Component Dimensions and Leg Height
- Page 12 – Depth and Height Specifications
- Page 13 – Minimum Installation Clearance Requirements
- Page 14 – Self-Supporting Gas Range Installation Space
- Page 15 – Electrical Specifications and Installation Guidelines
- Page 16 – Gas Connection Requirements
- Page 17 – Total Dimensions and Key Measurements
- Page 18 – Depth Specifications Including Overhangs
- Page 19 – Cooktop, Door, Handle, and Drawer Dimensions
- Page 20 – Comprehensive Depth and Height Specifications
- Page 21 – Minimum Installation Clearance Requirements
- Page 22 – Maximum Cabinet Depth and Rear Clearance
- Page 23 – Electrical Zone Layout and Connection Checklist
- Page 24 – Gas Installation Requirements and Safety
DIMENSIONS
FREE-STANDING RANGES
IMPORTANT:
Dimensional specifications are provided for planning purposes only.
Do not make any cutouts based on this information.
Refer to the Installation Guide before
selecting cabinetry, verifying electrical/gas connections, making cutouts or beginning installation.
All Whirlpool
®
appliances are appropriately UL, CUL or CSA approved.
1 of 24
PRODUCT DIMENSIONS
MODEL#
30" (76.2 cm) Freestanding Gas Range
WFG525S0J
Unit of Measurement
in
cm
Overall Width (A)
29
7
⁄
8
75.9
Bullnose Height (B)
2
3
⁄
16
5.6
Control Panel Height (C)
5
5
⁄
16
13.5
Door Height (D)
20
11
⁄
16
52.6
Door Bottom to Handle Top (E)
20
50.8
Drawer Height (F)
5
1
⁄
2
14
FRONT VIEW
W11404116A
A
B
C
E
D
F
"Loading the manual" means you need to wait until the file loads and becomes available for online reading. Some manuals are very large, and the time they take to appear depends on your internet speed.
Was this manual helpful?
About this manual
- Brand
- Whirlpool
- Model
- WFG525S0JZ
- Document type
- Installation Manual
- Category
- Range
- Language(s)
- English, Spanish, French
- Pages
- 24
- File size
- 1 MB
- Format
Other Manuals for Whirlpool WFG525S0JZ
Summary
Measurements in inches and centimeters for overall width, height, door, handle, and drawer dimensions, accompanied by a front-view diagram.
Depth measurements including control panel overhang, handle, and door fully open, presented in inches and centimeters with a top-view diagram.
Dimensional specifications for grates, cooking surface, door, handle, and drawer heights, illustrated with a side-view diagram.
Ask a question
Related manuals
Popular Whirlpool Ranges


More Whirlpool Ranges models
 Whirlpool WFG320M0MW Installation Manual
 Whirlpool WFG500M4HS User Manual
 Whirlpool WFG505M0BS User Manual
 Whirlpool WFG505M0MS Installation Manual
 Whirlpool WFG525S0JS Installation Manual
 Whirlpool WFG525S0JW Installation Manual
 Whirlpool WFG535S0LS User Manual
 Whirlpool WFG550S0LZ User Manual
 Whirlpool WFG775H0HZ User Manual
 Whirlpool WFG975H0HZ User Manual
 Whirlpool WGE745C0FS User Manual
 Whirlpool WGG745S0FS User Manual
 Whirlpool WEC310S0LS User Manual
 Whirlpool WEE510S0FS Installation Manual
 Whirlpool WEE515S0LS User Manual
 Whirlpool WEE515S0LZ User Manual
 Whirlpool WEE515SALS User Manual
 Whirlpool WEE745H0LZ User Manual