Whirlpool WED4950HW - Manual
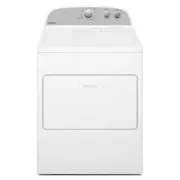
Primarily a dimension guide for Whirlpool dryers with the AutoDry™ system, specifically the 7.0 cubic foot electric (WED4950HW) and gas (WGD4950HW) models. It covers essential planning topics such as installation clearances–including recessed or built-in setups–to ensure proper ventilation, noise reduction, and safe operation, with detailed measurements for door openings, exhaust ducts, power/gas cord lengths, and cabinet spacing in both inches and millimeters. The guide also highlights electrical and gas connection requirements to support accurate appliance placement.
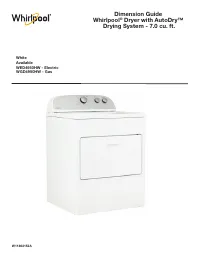


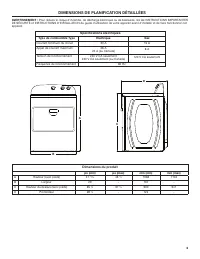
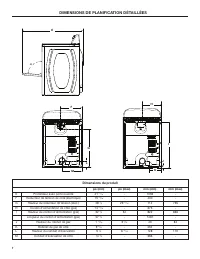
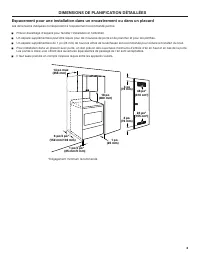
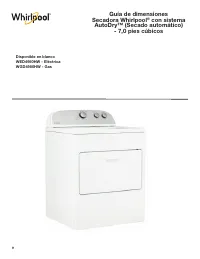


Table of Contents:
- Page 1 – Dimension Guide for Dryer Models
- Page 2 – Planning Dimensions and Electrical Requirements
- Page 3 – Component Planning Dimensions
- Page 4 – Installation Clearances and Ventilation
- Page 5 – Model Specific Dimension Guide
- Page 6 – Electrical Specifications and Dimensions
- Page 7 – Detailed Component Measurements Table
- Page 8 – Built-in Installation Space Requirements
- Page 9 – Specific Model Dimension Guide
- Page 10 – Electrical Requirements and Physical Dimensions
- Page 11 – Washing Machine Installation Dimensions
- Page 12 – Built-in Appliance Installation Details
Dimension Guide
Whirlpool
®
Dryer with AutoDry™
Drying System - 7.0 cu. ft.
W11462152A
White
Available
WED4950HW - Electric
WGD4950HW - Gas
"Loading the manual" means you need to wait until the file loads and becomes available for online reading. Some manuals are very large, and the time they take to appear depends on your internet speed.
Was this manual helpful?
About this manual
- Brand
- Whirlpool
- Model
- WED4950HW
- Document type
- Manual
- Category
- Dryer
- Language(s)
- English, Spanish, French
- Pages
- 12
- File size
- 1.2 MB
- Format
Other Manuals for Whirlpool WED4950HW
Summary
Dimension guide for the Whirlpool Dryer with AutoDry™ system, covering 7.0 cu. ft. models in electric and gas versions.
Detailed planning dimensions and electrical requirements for electric and gas dryer models, including height, width, depth, and views in inches and millimeters.
Detailed planning dimensions for components such as depth with the door open, strain relief, power cord length, gas valve height, and exhaust duct height.
Ask a question
Related manuals
Popular Whirlpool Dryers


More Whirlpool Dryers models
 Whirlpool LDR3822PQ Manual
 Whirlpool WED500CMW User Manual
 Whirlpool WED560LHW Manual
 Whirlpool WED4815EW User Manual
 Whirlpool WED4850HW Manual
 Whirlpool WED5010LW Manual
 Whirlpool WED5050LW User Manual
 Whirlpool WED5100HC Manual
 Whirlpool WED5100HW Manual
 Whirlpool WED5605MC User Manual
 Whirlpool WED5605MW Manual
 Whirlpool WED5620HW User Manual