Westinghouse WMS281SB - User Manual
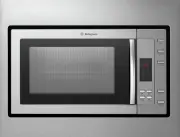
A Installation Manual for Westinghouse built-in microwave ovens–specifically models WMS281SB and WMG281SB–covers essential dimensions and fitting guidelines. The document provides external measurements for proper cabinet integration, including side, top, and front clearances, alongside electrical specifications like turntable diameter and weight. Key focus areas include ensuring a flush fit within custom cabinetry while accounting for required ventilation and clearance requirements around the appliance.


Table of Contents:
- Page 1 – Microwave Oven Specifications and Dimensions
- Page 2 – Cabinetry Fitting Instructions
- Page 3 – Appliance Installation Guidelines and Clearances
DIMENSION AND INSTALLATION GUIDE
©
2009 Electrolux Home Products Pty Ltd
WDIM_WBIMWO_Oct09
microwave oven dimensions
built-in microwave ovens
MODELS:
WMS281SB, WMG281SB
513mm
594mm
460mm
392mm
(excluding handle)
Model
WMS281SB
WMG281SB
Rated Voltage
230-240V
230-240V
Rated Input Power (Microwave)
1450W
1450W
Rated Input Power (Max)
1500W
1500W
Rated Output Power (Microwave)
900W
900W
Rated Input Power (Grill)
N/A
1100W
Turntable Diameter
315mm
315mm
External Dimensions
with trim kit (wxhxd)
594mm x 460mm x 392mm
(excluding handle)
594mm x 460mm x 392mm
(excluding handle)
Net Weight
Approximately 16.9 kg
Approximately 21.7 kg
page 1 of 3
"Loading the manual" means you need to wait until the file loads and becomes available for online reading. Some manuals are very large, and the time they take to appear depends on your internet speed.
Was this manual helpful?
About this manual
- Brand
- Westinghouse
- Model
- WMS281SB
- Document type
- User Manual
- Category
- Microwave
- Language(s)
- English
- Pages
- 3
- File size
- 535.7 KB
- Format
Summary
External dimensions, electrical specifications, turntable diameter, and net weight for models WMS281SB and WMG281SB.
Installation dimensions and fitting instructions detailing how to achieve a flush fit within cabinetry using labeled side, top, and front views.
Guidelines for installing the appliance within cabinetry using side, top, and front views, specifying required clearances such as 600mm width, 450mm height, and 850mm from floor to oven base.
Ask a question
Related manuals
More Westinghouse Microwaves models
 Westinghouse WMB2522SC User Manual
 Westinghouse WMB2802SA User Manual
 Westinghouse WMB4425DSC User Manual
 Westinghouse WMB4425SA User Manual
 Westinghouse WMB4425SC User Manual
 Westinghouse WMF2302SA User Manual
 Westinghouse WMF2302WA User Manual
 Westinghouse WMF2905GA User Manual
 Westinghouse WMF4102BA User Manual
 Westinghouse WMF4102SA User Manual
 Westinghouse WMF4505GA User Manual


