KitchenAid KMBP107EBS - Manual
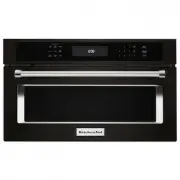
An Installation Manual for built-in electric microwave ovens covers essential setup requirements for 27" and 30" models. The guide emphasizes safety protocols, including hazard warnings and clearance specifications such as cabinet dimensions, support surface strength, and bottom vent sizing to ensure proper integration with kitchen layouts. It also details tools, parts, and precise measurements–like cutout depths and junction box placements–for accurate assembly, ensuring compliance with UL standards for electrical safety. Diagrams illustrate mounting configurations and spacing needs to prevent interference or damage during installation.


Table of Contents:
- Page 1 – Flush Installation Kit Identification and Contents
- Page 2 – Safety Guidelines and Installation Requirements
- Page 3 – Cabinet Installation Specifications
- Page 4 – Microwave Assembly and Installation Procedure
- Page 5 – Safety Symbols and Mounting Bracket Details
- Page 6 – Cabinet Cutout and Clearance Dimensions
- Page 7 – Final Installation and Disposal Procedures
INSTALLATION INSTRUCTIONS 27" (68.6 CM)
AND 30" (76.2 CM) ELECTRIC BUILT-IN
MICROWAVE OVEN FLUSH INSTALLATION KIT
INSTRUCTIONS D’INSTALLATION POUR
ENSEMBLED’INSTALLATION EN AFFLEUREMENT
DE FOUR ÀMICRO-ONDES ÉLECTRIQUE
ENCASTRÉ DE 27" (68,6 CM) ET 30" (76,2 CM)
W10892289A
Flush Installation Kit Part Number
Ensemble d’installation en
affleurement référence
Size and Color
Dimensions et couleur
UL Listed for Model Numbers
Homologation UL pour les
modèles numéro
W10752698
27" (68.6 cm), stainless steel
27" (68,6 cm), acier inoxydable
KMBP107ESS
W10839401
27" (68.6 cm), limited edition black
27" (68,6 cm), edition limitee en noir
KMBP107EBS
W10752697
30" (76.2 cm), stainless steel
30" (76,2 cm), acier inoxydable
KMBP100ESS
W10839402
30" (76.2 cm), limited edition black
30" (76,2 cm), édition limitée en noir
KMBP100EBS
Table of Contents/Table des matières
BUILT-IN MICROWAVE OVEN SAFETY .................................. 2
INSTALLATION REQUIREMENTS .......................................... 2
Tools and Parts .................................................................... 2
Location Requirements ....................................................... 2
INSTALLATION INSTRUCTIONS ........................................... 4
Assemble Spacer Kit ............................................................ 4
Install Spacer Kit .................................................................. 4
Install Microwave Oven ........................................................ 4
Complete Installation ........................................................... 4
SÉCURITÉ DU FOUR À MICRO-ONDES ENCASTRÉ ........... 5
EXIGENCES D’INSTALLATION .............................................. 5
Outillage et pièces ................................................................ 5
Exigences d’emplacement ................................................... 5
INSTRUCTIONS D’INSTALLATION ........................................ 7
Assemblage de la trousse d’entretoise ................................ 7
Installation de la trousse d’entretoise ................................... 7
Installation du four à micro-ondes........................................ 7
Achever l’installation ............................................................ 7
IMPORTANT:
Save for local electrical inspector's use.
IMPORTANT :
À conserver pour consultation par l'inspecteur local des installations électriques.
"Loading the manual" means you need to wait until the file loads and becomes available for online reading. Some manuals are very large, and the time they take to appear depends on your internet speed.
Was this manual helpful?
About this manual
- Brand
- KitchenAid
- Model
- KMBP107EBS
- Document type
- Manual
- Category
- Microwave
- Language(s)
- English, French
- Pages
- 8
- File size
- 574.7 KB
- Format
Other Manuals for KitchenAid KMBP107EBS
Summary
Installation instructions for 27" and 30" electric built-in microwave oven flush installation kits, including a table matching part numbers, sizes, colors, UL-listed model numbers, and a table of contents.
Safety guidelines covering alert symbols, the severity of DANGER versus WARNING messages, required tools and parts for installation, cabinet dimensions, support surface specifications, and bottom vent dimensions for 27" and 30" models.
Installation specifications detailing required cabinet dimensions for flush mounting and minimum clearance requirements when installing above a single built-in oven, including diagrams and measurements for 27" and 30" models regarding cleat sizes, cutout depths, and junction box locations.
Ask a question
Related manuals
Popular KitchenAid Microwaves


More KitchenAid Microwaves models
 KitchenAid KMMF530PPS Manual
 KitchenAid KMMF730PPS Manual
 KitchenAid KMQCX 45600 User Manual
 KitchenAid KMBP100EBS Manual
 KitchenAid KMBT5011KSS Manual
 KitchenAid KMCS324PPS User Manual
 KitchenAid KMCS522PPS Manual
 KitchenAid KMCS3022GSS Manual
 KitchenAid KMHC319ESS User Manual
 KitchenAid KMHC319LSS Manual
 KitchenAid KMHS120ESS User Manual
 KitchenAid KMHS120KPS User Manual