KitchenAid KCED606GSS01 - Installation Manual
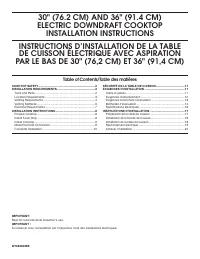
This installation manual covers electric downdraft cooktops for 30" and 36" models, focusing on critical aspects like safety precautions, electrical requirements, cabinet modifications, and venting systems. The guide emphasizes compliance with codes, precise dimensional specifications (including clearances and motor placements), and proper wiring configurations–such as handling aluminum or four-wire setups–to ensure safe integration into kitchens. Ventilation methods are detailed, including outdoor venting rules, duct material standards, and cold-weather adjustments, alongside tools and components needed for installation.


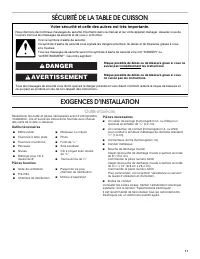
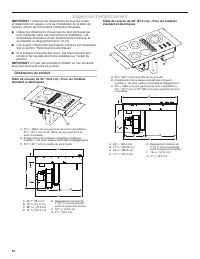
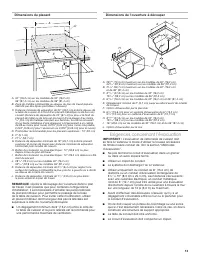
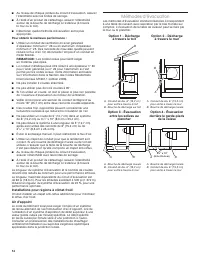
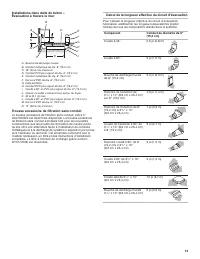
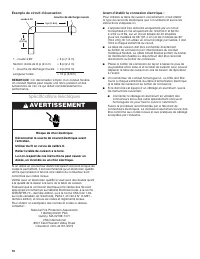
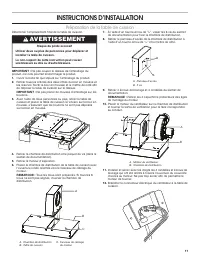
Table of Contents:
- Page 1 – Installation Instructions Table of Contents
- Page 2 – Cooktop Safety Precautions and Installation Requirements
- Page 3 – Product Dimensions and Installation Requirements
- Page 4 – Cooktop Installation Specifications and Clearances
- Page 5 – Counter-Mounted Downdraft Venting Methods
- Page 6 – Concrete Slab Exhaust System Installation
- Page 7 – Electrical Installation and Wiring Safety
- Page 8 – Cooktop Preparation and Component Mounting
- Page 9 – Cooktop Assembly and Electrical Connections
- Page 10 – Cooktop Wiring Procedures
- Page 11 – Safety Warnings and Tools List (French)
- Page 12 – Precise Dimensions for Cooktop Models
- Page 13 – Range Hood Installation Specifications
- Page 14 – Ventilation Exhaust System Installation Methods
- Page 15 – Drainage System Installation
- Page 16 – Range Hood Electrical Installation Safety
- Page 17 – Cooktop Preparation and Mounting Assembly
- Page 18 – Cooktop Final Installation and Securing
- Page 19 – Stove Electrical Wiring Procedures
- Page 20 – Completing Stove Electrical Installation
30" (76.2 CM) AND 36" (91.4 CM)
ELECTRIC DOWNDRAFT COOKTOP
INSTALLATION INSTRUCTIONS
INSTRUCTIONS D’INSTALLATION DE LA TABLE
DE CUISSON ÉLECTRIQUE AVEC ASPIRATION
PAR LE BAS DE 30" (76,2 CM) ET 36" (91,4 CM)
Table of Contents/Table des matières
IMPORTANT:
Save for local electrical inspector’s use.
IMPORTANT :
À conserver pour consultation par l’inspecteur local des installations électriques.
W10848428B
COOKTOP SAFETY ........................................................................2
INSTALLATION REQUIREMENTS .................................................2
Tools and Parts .............................................................................2
Location Requirements ................................................................3
Venting Requirements ..................................................................4
Venting Methods ..........................................................................5
Electrical Requirements ...............................................................7
INSTALLATION INSTRUCTIONS ...................................................8
Prepare Cooktop ..........................................................................8
Install Foam Strip .........................................................................9
Install Cooktop .............................................................................9
Make Electrical Connection .........................................................9
Complete Installation .................................................................10
SÉCURITÉ DE LA TABLE DE CUISSON .....................................11
EXIGENCES D’INSTALLATION ...................................................11
Outils et pièces ...........................................................................11
Exigences d’emplacement .........................................................12
Exigences concernant l’évacuation ...........................................13
Méthodes d’évacuation .............................................................14
Spécifications électriques ..........................................................16
INSTRUCTIONS D’INSTALLATION .............................................17
Préparation de la table de cuisson ............................................17
Installation de la bande de mousse ...........................................18
Installation de la table de cuisson ..............................................18
Raccordement électrique ...........................................................19
Achever l’installation ..................................................................20
"Loading the manual" means you need to wait until the file loads and becomes available for online reading. Some manuals are very large, and the time they take to appear depends on your internet speed.
Was this manual helpful?
About this manual
- Brand
- KitchenAid
- Model
- KCED606GSS01
- Document type
- Installation Manual
- Language(s)
- English, French
- Pages
- 20
- File size
- 4.3 MB
- Format
Summary
Table of contents detailing installation instructions for 30-inch and 36-inch electric downdraft cooktops, covering safety, requirements, and step-by-step procedures.
Safety precautions, installation requirements, explanation of DANGER and WARNING symbols, and necessary tools and electrical components for installation.
Installation specifications and dimensions for 30-inch and 36-inch standard and electric cooktops, including compliance notes, electrical requirements, and technical diagrams showing clearances.
Ask a question
Related manuals
Popular KitchenAid Other


More KitchenAid Other models
 KitchenAid KBZU122VSS Manual
 KitchenAid KCDB250G Manual
 KitchenAid KCDB250G4 Installation Manual
 KitchenAid KCDC250 Manual
 KitchenAid KCDS075T User Manual
 KitchenAid KCDS250 Manual
 KitchenAid KCES950HBL00 User Manual
 KitchenAid KCGD500GSS00 Installation Manual
 KitchenAid KCM0402ER Empire Red Manual
- KitchenAid KCM0402OB Manual
 KitchenAid KCM0802 Manual
 KitchenAid KCM525 Manual