Whirlpool WMMS3130RS - User Manual
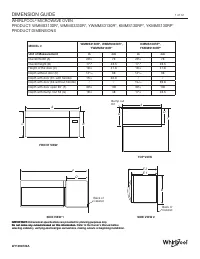
A detailed dimensional and installation guide for specific Whirlpool microwave oven models covers key specifications like exterior and interior cavity dimensions, cabinet opening requirements, electrical needs, and mounting configurations. The content focuses on planning and planning-only measurements–such as overall width, height, depth, turntable diameter, and clearance distances–to ensure proper fit within kitchens or cabinets. It also includes schematic diagrams illustrating front, top, and side views for visual reference before installation, emphasizing that these specs are intended solely for design and planning purposes rather than direct use in cutting materials.


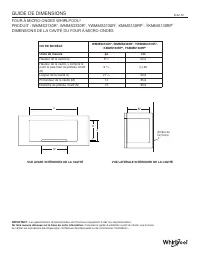
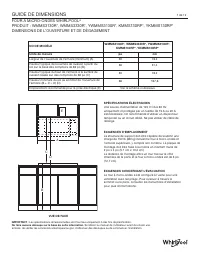
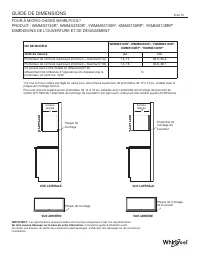


Table of Contents:
- Page 1 – Product Dimension Guide
- Page 2 – Interior Cavity Dimensions
- Page 3 – Installation Requirements and Electrical Specifications
- Page 4 – Cabinet Opening Requirements
- Page 5 – Specific Model Dimensional Specifications
- Page 6 – Interior Cavity Measurements
- Page 7 – Cabinet and Countertop Installation Dimensions
- Page 8 – Cabinet Depth and Mounting Details
- Page 9 – Multi-view Dimensional Specifications
- Page 10 – Internal Cavity Dimensions and Mounting Details
- Page 11 – Overall Installation Specifications
- Page 12 – Cabinet Depth Installation Guidelines
DIMENSION GUIDE
1 of 12
WHIRLPOOL
®
MICROWAVE OVEN
PRODUCT: WMMS3130R*, WMMS3330R*, YWMMS3130R*, KMMS130RP*, YKMMS130RP*
PRODUCT DIMENSIONS
IMPORTANT:
Dimensional specifications are provided for planning purposes only.
Do not make any cutouts based on this information.
Refer to the Owner
’
s Manual before
selecting cabinetry, verifying electrical/gas connections, making cutouts or beginning installation.
W11698726A
MODEL #
WMMS3130R*, WMMS3330R*,
YWMMS3130R*
KMMS130RP*,
YKMMS130RP*
Unit of Measurement
in
cm
in
cm
Overall Width (A)
29
7
/
8
76
29
7
/
8
76
Overall height (B)
17
1
/
8
43.5
17
1
/
8
43.5
Height of the door (C)
16
3
/
8
41.6
16
3
/
8
41.6
Depth without door (D)
14
3
/
16
36
14
3
/
16
36
Depth with door (E1-with handle)
15
7
/
8
40.3
/
/
Depth with door (E2-without handle)
/
/
15
9
/
16
39.6
Depth with door open 90° (F)
39
3
/
8
100
39
3
/
8
100
Depth with Bump Out Kit (G)
18
7
/
8
48
17
1
/
8
43.5
Back of
Cabinet
A
C
D
E
D
C
Back of
Cabinet
A
C
D
E
D
C
Back of
Cabinet
A
C
D
E
D
C
Back of
Cabinet
A
C
D
E
D
C
IMPORTANT:
Dimensional specifications are provided for planning purposes only.
Do not make any cutouts based on this information.
Refer to the Owner
’
s Manual before
selecting cabinetry, verifying electrical/gas connections, making cutouts or beginning installation.
FRONT VIEW
Back of
Cabinet
Back of
Cabinet
SIDE VIEW 1
SIDE VIEW 2
C
A
B
D
F
E
2
E
1
B
Bump out
Kit
TOP VIEW
A
G
D
F
"Loading the manual" means you need to wait until the file loads and becomes available for online reading. Some manuals are very large, and the time they take to appear depends on your internet speed.
Was this manual helpful?
About this manual
- Brand
- Whirlpool
- Model
- WMMS3130RS
- Document type
- User Manual
- Language(s)
- English, Spanish, French
- Pages
- 12
- File size
- 882.4 KB
- Format
Other Manuals for Whirlpool WMMS3130RS
Summary
Guide listing overall product dimensions in inches and centimeters, including measurements for width, height, door height, depth (with and without door), and depth with a bump-out kit. Includes schematic diagrams of front, top, and side views.
Measurements in inches and centimeters for interior cavity dimensions, including height, width, depth, and turntable diameter, illustrated with front and side-view diagrams. Specifications are for planning only.
Guidelines detailing opening/clearance dimensions in inches and centimeters, electrical requirements (120 V, 60 Hz, 15 or 20 A fused), location support, mounting plate specifications, and venting requirements.
Ask a question
Related manuals
Popular Whirlpool Other




More Whirlpool Other models
 Whirlpool WMH54521JZ User Manual
 Whirlpool WMH54521JZ0 Installation Manual
 Whirlpool WMH78019HZ05 User Manual
 Whirlpool WML55011HW5 User Manual
 Whirlpool WMMF7530RZ User Manual
 Whirlpool WMMS3130RB User Manual
- Whirlpool WMMS3130RW User Manual
 Whirlpool WMMS3130RZ User Manual
- Whirlpool WMMS3330RB User Manual
 Whirlpool WMMS3330RV User Manual
 Whirlpool WMMS3330RW User Manual
- Whirlpool WMMS3330RZ Manual