Whirlpool WDTA50SAKV - Manual
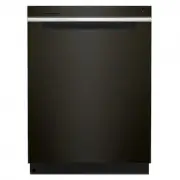
This installation manual covers the planning and setup of Whirlpool 24-inch dishwashers by detailing essential dimensions for proper installation, including height, width, depth, and clearance requirements across multiple views (front, top, side). It emphasizes key considerations such as adjustable feet, insulation thickness adjustments, water supply specifications (pressure, temperature), drainage setup (including air gaps), and electrical safety standards to ensure safe and compliant appliance integration. The guide also addresses utility connection placements and corner-specific installation needs for optimal fit within cabinets or countertops.


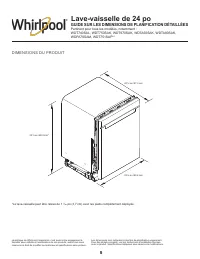
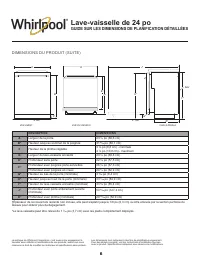
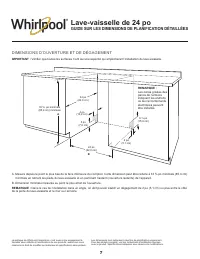


Table of Contents:
- Page 1 – Planning Dimensions Guide
- Page 2 – Detailed Installation Dimensions and Measurements
- Page 3 – Installation Opening and Clearance Requirements
- Page 4 – Drainage, Electrical Safety, and Water Supply Specifications
- Page 5 – Model-Specific Planning Dimensions
- Page 6 – Appliance Structural Dimensions
- Page 7 – Cabinet Installation Fitment
- Page 8 – Water, Drainage, and Electrical Connection Standards
- Page 9 – Serial Number-Based Dimension Guide
- Page 10 – Precise Component Dimensions in Imperial and Metric Units
- Page 11 – Minimum Installation Space Requirements
- Page 12 – Drainage and Electrical Connection Procedures
1
Because Whirlpool Corporation policy includes a continuous commitment
to improve our products, we reserve the right to change materials and
specifications without notice.
Dimensions are for planning purposes only. For complete details, see
Installation Instructions packed with product. Specifications subject to
change without notice.
24
"
Dishwasher
DETAILED PLANNING DIMENSIONS GUIDE
Applies to all model numbers starting with;
WDT740SAL, WDT750SAK, WDT970SAK, WDTA50SAK, WDTA80SAK,
WDPA70SAM, WDT751SAP**
PRODUCT DIMENSIONS
23⅞" (60.6 cm)
261/2" (67.3 cm)
335/8" (85.4 cm)*
*Dishwasher can be raised 17/16" (3.7 cm) with feet fully extended.
W11438541E
"Loading the manual" means you need to wait until the file loads and becomes available for online reading. Some manuals are very large, and the time they take to appear depends on your internet speed.
Was this manual helpful?
About this manual
- Brand
- Whirlpool
- Model
- WDTA50SAKV
- Document type
- Manual
- Category
- Dishwasher
- Language(s)
- English, Spanish, French
- Pages
- 12
- File size
- 1.2 MB
- Format
Other Manuals for Whirlpool WDTA50SAKV
Summary
Guide for planning installation dimensions, including height, width, and depth measurements for the dishwasher, and notes on raising the unit.
Specific measurements for installation provided in three views, a table detailing dimensions in inches and centimeters, and considerations for insulation thickness and adjustable feet.
Required opening and clearance specifications, including height, width, corner clearance, and utility connection locations for proper installation.
Ask a question
Related manuals
Popular Whirlpool Dishwashers


More Whirlpool Dishwashers models
 Whirlpool WDT750SAKV Manual
 Whirlpool WDT750SAKW Manual
 Whirlpool WDT750SAKZ Manual
 Whirlpool WDT970SAKV Manual
 Whirlpool WDT970SAKZ Manual
 Whirlpool WDTA50SAKB Manual
 Whirlpool WDTA50SAKW Manual
 Whirlpool WDTA50SAKZ Manual
 Whirlpool WDTA80SAKZ Manual
 Whirlpool WFE2B19XAUS User Manual
 Whirlpool ADG 175 Manual
 Whirlpool ADG 9500 Manual