Maytag MOES6027LZ - User Manual
Maytag MOES6027LZ – User Manual, read for free online in PDF format. We hope this helps you resolve any issues you may have. If you have further questions, please contact us through the contact form.


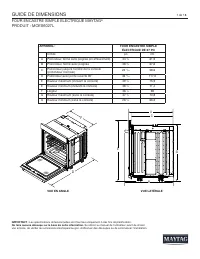
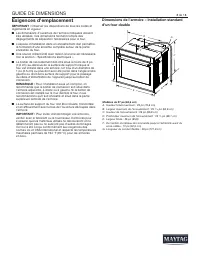
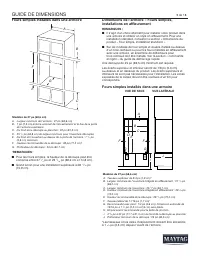
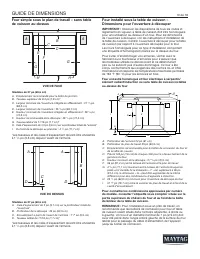
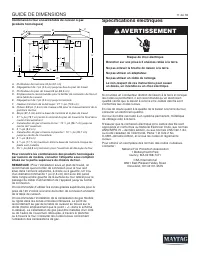
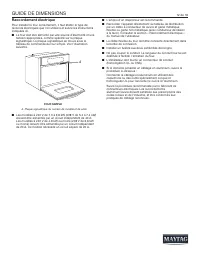


Table of Contents:
- Page 2 – DIMENSION GUIDE; Location Requirements; Product Dimensions - Single Ovens, Standard
- Page 3 – Single Ovens Installed in Cabinet; FRONT VIEW
- Page 4 – Single Ovens Undercounter - without cooktop
- Page 5 – Approved Built-In Oven and Gas Cooktop Combinations; For the approved model number combinations, refer to the; Electrical Requirements; Electrical Shock Hazard; WARNING
- Page 6 – Electrical Connection
- Page 7 – GUIDE DE DIMENSIONS; FOUR ENCASTRÉ SIMPLE ÉLECTRIQUE MAYTAG; FOUR ENCASTRÉ SIMPLE
- Page 8 – Exigences d’emplacement
- Page 9 – Fours simples installés dans une armoire; VUE DE FACE
- Page 10 – Four simple sous le plan de travail – sans table
- Page 11 – Pour connaître les combinaisons des produits homologués; Spécifications électriques; AVERTISSEMENT; Risque de choc électrique
- Page 12 – Raccordement électrique
- Page 13 – GUÍA DE DIMENSIONES; HORNO DE PARED SIMPLE ELÉCTRICO MAYTAG; HORNO DE PARED SIMPLE
- Page 14 – Requisitos de ubicación; Dimensiones del producto - Hornos simples,
- Page 15 – Hornos simples instalados en gabinete; Dimensiones del gabinete - Hornos simples,; VISTA FRONTAL
- Page 16 – Hornos simples debajo del mostrador - sin la
- Page 17 – Combinaciones aprobadas de horno integrado y superficie; Para las combinaciones aprobadas del número de modelo,; Requisitos eléctricos; ADVERTENCIA; Peligro de Choque Eléctrico
- Page 18 – Conexión eléctrica
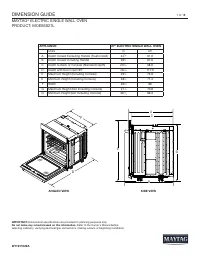
DIMENSION GUIDE
1 of 18
MAYTAG
®
ELECTRIC SINGLE WALL OVEN
PRODUCT: MOES6027L
IMPORTANT:
Dimensional specifications are provided for planning purposes only.
Do not make any cutouts based on this information.
Refer to the Owner's Manual before
selecting cabinetry, verifying electrical/gas connections, making cutouts or beginning installation.
APPLIANCE:
27" ELECTRIC SINGLE WALL OVEN
Units
in
cm
A
Depth Closed Excluding Handle (Flush Install)
24
3
⁄
8
61.9
B
Depth Closed Including Handle
26
5
⁄
8
67.6
C
Depth to Back of Console (Standard Depth)
23
1
⁄
16
58.6
D
Depth with Door Open 90o
46
3
⁄
16
117.3
E
Maximum Height (Including Console)
29
7
⁄
8
75.9
E
Minimum Height (Including Console)
28
1
⁄
8
71.4
F
Width
26
3
⁄
4
68
G
Maximum Height (Not Including Console)
27
7
⁄
8
70.8
G
Minimum Height (Not Including Console)
26
1
/
8
66.3
SIDE VIEW
ANGLED VIEW
W11611022A
F
D
A
B
C
E
G
"Loading the manual" means you need to wait until the file loads and becomes available for online reading. Some manuals are very large, and the time they take to appear depends on your internet speed.
Was this manual helpful?
About this manual
- Brand
- Maytag
- Model
- MOES6027LZ
- Document type
- User Manual
- Language(s)
- English, Spanish, French
- Pages
- 18
- File size
- 2.8 MB
- Format
Other Manuals for Maytag MOES6027LZ
Summary
DIMENSION GUIDE 2 of 18 Location Requirements IMPORTANT: Observe all governing codes and ordinances. ■ Cabinet opening dimensions that are shown must be used. Given dimensions provide minimum clearance with oven. ■ Recessed installation area must provide complete enclosure around the recessed portio...
DIMENSION GUIDE 3 of 18 Single Ovens Installed in Cabinet 27" (68.6 cm) models A. 27" (68.6 cm) minimum cabinet widthB. 1" (2.5 cm) top of cutout to bottom of upper cabinet doorC. 32" (81.3 cm) bottom of cutout to floorD. 25 1 ⁄ 2 " (64.8 cm) minimum cutout width E. 1 1 ⁄ 2 "...
DIMENSION GUIDE 4 of 18 Single Ovens Undercounter - without cooktop installed above 27" (68.6 cm) models A. Recommended junction box locationB. 3/4" (1.9 cm) top cleat*C. 27 1 ⁄ 4 " (69.2 cm) minimum width of flush inset cutout D. 25 7 ⁄ 8 " (65.7 cm) minimum width of opening E. 29 1...
Ask a question
Related manuals
Popular Maytag Other


More Maytag Other models
 Maytag MMV5201DW00 Manual
 Maytag MMV5207AAB User Manual
 Maytag MMV5207BAW Manual
 Maytag MMV5208WS Manual
 Maytag MMV5227JZ0 Installation Manual
 Maytag MMW9730FZ05 User Manual
 Maytag MQC1552TEW01 User Manual
 Maytag MQF1656TEW00 User Manual
- Maytag MQF1656TEW02 User Manual
 Maytag MQU1554AEW User Manual
 Maytag MQU2057AEW User Manual
 Maytag MRFF5033PZ Manual