Frigidaire FFGC3025LB - Installation Manual

Frigidaire FFGC3025LB – Installation Manual, read for free online in PDF format. We hope this helps you resolve any issues you may have. If you have further questions, please contact us through the contact form.


Table of Contents:
- Page 2 – GAS COOKTOP INSTALLATION INSTRUCTIONS; Important Notes to the Installer; • Air curtain or other overhead hoods, which operate
- Page 3 – Figure 2 – CABINET DESIGN
- Page 4 – oVen siZe; Typical Under Counter Installation of an Electric Built-in; Figure 3
- Page 5 – Wall Oven Cabinet; Typical Gas Cooktop Installation Over; GAS COOKTOP; Figure 4
- Page 6 – Provide an Adequate Gas Supply; For proper operation,; the maximum inlet pressure; Wall Outlet Location; Figure 5; Cooktop Installation; Do not use caulking compound cooktop should; Clamp Down Information; Figure 6; Countertop
- Page 7 – Tighten all connections; Install Pressure Regulator; Open position; to appliance
- Page 8 – Electrical Requirements; Grounding Instructions
- Page 9 – When All Hookups are Complete
- Page 10 – INSTRUCCIONES DE INSTALACIÓN PARA PLANCHA DE COCINAR A GAS; La dimensión; • No intente de encender ningún artefacto; dimensiones de la parrilla de cocinar
- Page 11 – Notas importantes para el instalador:; INSTRUCCIONES DE; • La instalación de aparatos diseñados para instalación
- Page 12 – Figura 2 – DESEÑO DEL ARMARIO
- Page 13 – Típica instalación de un horno eléctrico empotrado con una; Figura 3
- Page 14 – Armario del horno de pared; Instalación típica de la plancha de cocinar a gas por encima de un; PLANCHA DE COCINAR; Figura 4
- Page 15 – Provea un adecuado suministro de gas; Para que manejo correcto; Importante; Ubicación de la toma de corriente de la pared; Examine visualmente la plancha de cocinar para saber; Después de haber introducir la plancha de cocinar; Información para sujetar el aparato; Figura 5; CL; Figura 6
- Page 16 – Instalación del regulador de presión; Abierta; Verifique la alineación de las válvulas
- Page 17 – Verifique la operación; un cable flexible de extensión en esta plancha de; Instrucciones para la puesta a tierra
- Page 18 – Cuando se han realizado todos los
- Page 19 – INSTRUCTIONS D'INSTALLATION POUR PLAQUE DE CUISSON À GAZ; Imprimé au Canada; Figure 1; Dimensions de la; Dimensions De la plaque De cuisson
- Page 20 – Notes importantes à l’Installateur; • L’installation d’appareils conçus pour les maisons mobiles; projettent un courant d’air descendant vers la table
- Page 21 – Figure 2 – OUVERTURE DU DÉCOUPAGE DE DESSUS DU COMPTOIR
- Page 22 – Installation typique d'un four encastré électrique sous le
- Page 23 – PLAQUE DE CUISSON; Instructions de fixation
- Page 24 – Figure 7; Circulation du gaz; Figure 8; Installez le régulateur de pression
- Page 25 – Alimentation en électricité; Vérification du fonctionnement
- Page 26 – Lorsque tous les raccordements sont terminés; Valve
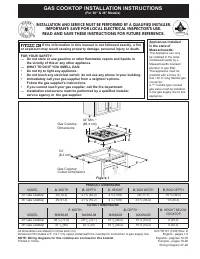
GAS COOKTOP INSTALLATION INSTRUCTIONS
(For 30" & 36" Models)
If the information in this manual is not followed exactly, a fire or
explosion may result causing property damage, personal injury or death.
FOR YOUR SAFETY:
— Do not store or use gasoline or other flammable vapors and liquids in
the vicinity of this or any other appliance.
— WHAT TO DO IF YOU SMELL GAS:
• Do not try to light any appliance.
• Do not touch any electrical switch; do not use any phone in your building.
• Immediately call your gas supplier from a neighbor's phone.
Follow the gas supplier's instructions.
• If you cannot reach your gas supplier, call the fire department.
— Installation and service must be performed by a qualified installer,
service agency or the gas supplier.
Gas Cooktop
Cutout Dimensions
Gas Cooktop
Dimensions
2½”
(6.4 cm)
2½”
(6.4 cm)
G
30”
(76.2 cm)
Min. *
H
A
B
C
D
E
F
INSTALLATION AND SERVICE MUST BE PERFORMED BY A QUALIFIED INSTALLER.
IMPORTANT: SAVE FOR LOCAL ELECTRICAL INSPECTOR'S USE.
READ AND SAVE THESE INSTRUCTIONS FOR FUTURE REFERENCE.
318201482 (1302) Rev. D
English - pages 1-9
Español - páginas 10-18
Français - pages 19-26
Wiring Diagram 27-28
All dimensions are stated in inches and (cm).
Dimension
H
includes a 5" (12.7 cm) space underneath the cooktop for connection to gas supply line.
NOTE: Wiring diagrams for this cooktop are enclosed in this booklet
Figure 1
Printed in Canada
Appliances Installed
in the state of
Massachusetts:
This Appliance can only
be installed in the state
of Massachusetts by a
Massachusetts licensed
plumber or gas fitter.
This appliance must be
installed with a three (3)
foot / 36 in. long flexible gas
connector.
A "T" handle type manual
gas valve must be installed
in the gas supply line to this
appliance.
product dimensions
model
A.
width
B.
depth
c.
height
d.
box width
e.
box depth
30" gas Cooktop
30 (76.2)
21 ¾ (55.2)
4 ¼ (10.8)
27 (68.6)
19 (48.3)
36" gas Cooktop
36 (91.4)
21 ¾ (55.2)
4 ¼ (10.8)
33 ¼ (84.5)
19 (48.3)
cutout dimensions
F.
width
G.
depth
H.
height below
Cooktop
model
minimum
maximum
minimum
maximum
30" gas Cooktop
27 ¼ (69.2)
28 ½ (72.4)
19
1
/
8
(48.6)
19 ¾ (50.2)
8 (20.3)
36" gas Cooktop
33
7
/
8
(86.1)
34 ¼ (87)
19
1
/
8
(48.6)
19 ¾ (50.2)
8 (20.3)
"Loading the manual" means you need to wait until the file loads and becomes available for online reading. Some manuals are very large, and the time they take to appear depends on your internet speed.
Was this manual helpful?
About this manual
- Brand
- Frigidaire
- Model
- FFGC3025LB
- Document type
- Installation Manual
- Language(s)
- English, Spanish, French
- Pages
- 28
- File size
- 1.6 MB
- Format
Other Manuals for Frigidaire FFGC3025LB
Summary
GAS COOKTOP INSTALLATION INSTRUCTIONS (For 30" & 36" Models) 2 Important Notes to the Installer 1. Read all instructions contained in these installation instructions before installing the cooktop. 2. Remove all packing material before connecting the electrical supply to the cooktop. 3. O...
GAS COOKTOP INSTALLATION INSTRUCTIONS (For 30" & 36" Models) 3 Figure 2 – CABINET DESIGN To eliminate the risk of burns or fire from reaching over heated surfaces, cabinet storage space located above the cooktop should be avoided. If cabinet storage is provided, risk can be reduced by in...
GAS COOKTOP INSTALLATION INSTRUCTIONS (For 30" & 36" Models) 4 cutout dimensions (incHes (cm)) oVen siZe e. HeiGHt F. WidtH G. deptH min. max. min. max. min. 30" (76.2) 27 ¼" (69,2 cm) 28¼" (71.8) 28½" (72.4) 29" (73.7) 23½" (59.7) 27" (68.6) 27 ¼" (69,2 c...
Ask a question
Related manuals
Popular Frigidaire Other
 Frigidaire GRBN2012AF Installation Manual
 Frigidaire FFHB2750TD8 Installation Manual
 Frigidaire LFSS2612TE4 Installation Manual
 Frigidaire FG4H2272UF Installation Manual
 Frigidaire GRFC2353AF0 User Manual
 Frigidaire GMBS3068BD Installation Manual
 Frigidaire FWC342GB User Manual
 Frigidaire FGID2466QF5A Installation Manual
More Frigidaire Other models
 Frigidaire FFFU21M1QW User Manual
 Frigidaire FFFU21M1QWF User Manual
 Frigidaire FFFW5000QW0 Installation Manual
 Frigidaire FFGC3005LW Manual
 Frigidaire FFGC3015LB Installation Manual
 Frigidaire FFGC3015LW Manual
 Frigidaire FFGC3025LS User Manual
 Frigidaire FFGC3026SBD Installation Manual
- Frigidaire FFGC3613LB Manual
 Frigidaire FFGC3613LS User Manual
 Frigidaire FFGC3626SB Installation Manual
 Frigidaire FFGC3626SS User Manual