Frigidaire FCFE2425AS - Installation Manual
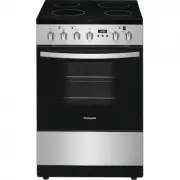
An Installation Manual for a 24-inch electric range covers essential setup procedures, emphasizing safety and professional requirements. The guide highlights critical clearance standards–both physical (for ventilation and fire prevention) and electrical–to mitigate hazards like tipping or electrical shocks. It also outlines necessary tools, anti-tip device installation, proper grounding methods, and wiring configurations for U.S.-standard 3- or 4-wire systems, ensuring compliance with safety codes.


Table of Contents:
- Page 1 – Installation Dimensions and Placement
- Page 2 – Safety Precautions and Preparation
- Page 3 – Securing Appliance and Leveling Installation
- Page 4 – Electrical Wiring Requirements and Safety
- Page 5 – Power Cord Connection Procedures
- Page 6 – Circuit Wiring Connections
- Page 7 – Maintenance and Service Information
1
24" ELECTRIC RANGE INSTALLATION INSTRUCTIONS
INSTALLATION AND SERVICE MUST BE PERFORMED BY A QUALIFIED INSTALLER.
IMPORTANT: SAVE FOR LOCAL ELECTRICAL INSPECTOR'S USE.
READ AND SAVE THESE INSTRUCTIONS FOR FUTURE REFERENCE.
P/N 809019202 REV A (2018/11)
Clearances and Dimensions
1. Provide adequate clearances between the range and adjacent combustible surfaces.
2. Location—Check location where the range will be installed. Check for proper electrical supply, and the stability
of the floor.
3. Dimensions that are shown must be used. Given dimensions provide minimum clearance. Contact surface must
be solid and level.
*30" (762 mm) MINIMUM CLEARANCE BETWEEN THE TOP OF THE COOKING SURFACE AND THE BOTTOM OF AN UNPROTECTED
WOOD OR METAL CABINET; OR 24" (610 mm) MINIMUM WHEN BOTTOM OF WOOD OR METAL CABINET IS PROTECTED BY NOT
LESS THAN 1/4" (6 mm) FLAME RETARDANT MILLBOARD COVERED WITH NOT LESS THAN NO. 28 MSG SHEET STEEL, 0.015"
(0.4 mm) STAINLESS STEEL, 0.024" (0.6 mm) ALUMINUM OR 0.020" (0.5 mm) COPPER. 0" (0 mm) CLEARANCE IS THE MINIMUM FOR
THE REAR OF THE RANGE. FOLLOW ALL DIMENSION REQUIREMENTS PROVIDED ABOVE TO PREVENT PROPERTY DAMAGE,
POTENTIAL FIRE HAZARD, AND INCORRECT COUNTERTOP AND CABINET CUTS.
TO ELIMINATE THE RISK OF BURNS OR FIRE BY REACHING OVER HEATED SURFACE UNITS, CABINET STORAGE SPACE
LOCATED ABOVE THE SURFACE UNITS SHOULD BE AVOIDED. IF CABINET STORAGE IS TO BE PROVIDED, THE RISK CAN
BE REDUCED BY INSTALLING A RANGE HOOD THAT PROJECTS HORIZONTALLY A MINIMUM OF 5" (127 mm) BEYOND THE
BOTTOM OF THE CABINETS.
English - Pages 1-7
Español - Páginas 5-8
35”
89 cm
23.5”
60 cm
35”
89 cm
23-5/8”
60 cm
41.5”
105 cm
Maximum
door open
All dimensions for electrical outlet location
are maximum.
Shaded area
shows where the electrical outlet must be
installed
for flush to the wall installation.
Wall
Edge
3-3/4” (9.5 cm)
10”
(25 cm)
24”
(61 cm)
FRONT
VIEW
Minimum to wall
on either side of
range above
36’’ (914 mm)
height.
SIDE
VIEW
1”
(2.5 cm)
36”
(92 cm)
24”
(61 cm)
18”
(46 cm)
Minimum to
cabinets on
either side of
range.
13”
33 cm
Maximum depth
for cabinets
above range top.
0” (0 mm) clearance below cooking top and at rear of range.
24”
(61 cm)
25”
64 cm
30”
(76 cm)
Minimum
Refer to your serial plate for applicable
agency certifications
"Loading the manual" means you need to wait until the file loads and becomes available for online reading. Some manuals are very large, and the time they take to appear depends on your internet speed.
Was this manual helpful?
About this manual
- Brand
- Frigidaire
- Model
- FCFE2425AS
- Document type
- Installation Manual
- Category
- Range
- Language(s)
- English
- Pages
- 7
- File size
- 975.6 KB
- Format
Other Manuals for Frigidaire FCFE2425AS
Summary
Instructions for installing a 24-inch electric range, including required clearances, dimensions, front/side/wall-mounted installation views with measurements, and electrical outlet placement.
Safety warnings and preparation steps for installing the electric range, emphasizing keeping flammable materials away and ensuring the anti-tip device is correctly installed.
Procedure for securing the range to prevent tipping by installing an anti-tip bracket using a template, drilling pilot holes, leveling the appliance, and electrical safety requirements.
Ask a question
Related manuals
Popular Frigidaire Ranges


More Frigidaire Ranges models
 Frigidaire PCFE3078AF User Manual
 Frigidaire PCFE3080AF User Manual
 Frigidaire PCFG3078AF User Manual
 Frigidaire PCFG3670AF User Manual
 Frigidaire PCFI3670AF User Manual
 Frigidaire FCFE2425AW Manual
 Frigidaire FCFE3062AB User Manual
 Frigidaire FCFG3083AS User Manual
 Frigidaire FCFI3083AS User Manual
 Frigidaire FCRE305LAF User Manual
 Frigidaire FCRE306LAF User Manual
 Frigidaire FCRE3052AB User Manual