Whirlpool WVW73UC0LS - Manual

A user manual for wall-mounted canopy range hoods outlines essential specifications for safe and efficient installation, covering electrical requirements, cabinet dimensions, venting methods (vented or recirculating), and critical measurements like clearance and chimney height. The guide emphasizes proper ductwork design–including equivalent length calculations for elbows, caps, and straight sections–to ensure optimal airflow and compliance with safety standards. It also addresses practical configurations such as roof or wall venting and rear discharge systems.

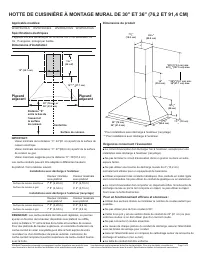
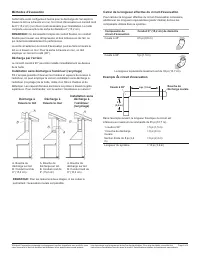
Table of Contents:
- Page 1 – Installation Specifications for Wall-Mount Canopy Range Hoods
- Page 2 – Venting Methods and Equivalent Length Calculation
- Page 3 – Installation Requirements for Wall-Mounted Range Hoods
- Page 4 – Exhaust System Installation and Circuit Calculation
Page 1 of 4
PRODUCT MODEL NUMBERS
WVW73UC0LS WVW73UC6LS WVW53UC0LS WVW53UC6LS
30" (76.2 cm) and 36" (91.4 cm) Wall-Mount Canopy Range Hood
PRODUCT DIMENSIONS
* For non-vented (recirculating) installations
** For vented installations.
VENTING REQUIREMENTS
■
Vent system must terminate to the outdoors except for non-vented
(recirculating) installations.
■
Do not terminate the vent system in an attic or other enclosed area.
■
Do not use 4" (10.2 cm) laundry-type wall cap.
■
Use metal vent only. Rigid metal vent is recommended. Plastic or
metal foil vent is not recommended.
■
The length of vent system and number of elbows should be kept to a
minimum to provide efficient performance.
For the Most Efficient and Quiet Operation:
■
Use no more than three 90° elbows.
■
Make sure there is a minimum of 24" (61 cm) of straight vent between
the elbows if more than 1 elbow is used.
■
Do not install 2 elbows together.
■
Use clamps to seal all joints in the vent system.
■
The vent system must have a damper. If the roof or wall cap has a
damper, do not use the damper supplied with the range hood.
■
Use caulking to seal exterior wall or roof opening around the cap.
■
The size of the vent should be uniform.
IMPORTANT:
Minimum distance “X”: 24" (61 cm) from electric cooking surface
Minimum distance “X”: 27" (68.6 cm) from gas cooking surface
Suggested maximum distance “X”: 36" (91.4 cm)
The chimneys can be adjusted for different ceiling heights. See the
following chart.
Vented Installations
Min. ceiling height
Max. ceiling height
Electric cooking surface
7' 5" (2.26 m)
9' 2" (2.79 m)
Gas cooking surface
7' 8" (2.34 m)
9' 2" (2.79 m)
Non-Vented (Recirculating) Installations
Min. ceiling height
Max. ceiling height
Electric cooking surface
7' 5" (2.26 m)
9' 6" (2.9 m)
Gas cooking surface
7' 8" (2.34 m)
9' 6" (2.9 m)
NOTE:
The range hood chimneys are adjustable and designed to
meet varying ceiling or soffit heights depending on the distance “X”
between the bottom of the range hood and the cooking surface. For
higher ceilings, a Stainless Steel Chimney Extension Kit is available
from your dealer or an authorized parts
distributor. The chimney
extension replaces the upper chimney shipped
with the range hood.
ELECTRICAL REQUIREMENTS
A 120 volt, 60 Hz., AC only, 15-amp, fused electrical circuit is required
CABINET DIMENSIONS
Because Whirlpool Corporation includes a continues commitment to improve our
products, we reserve the right to change materials and specifications without notice.
Dimensions are for planning purposes only. For complete details, see Installation
Instructions packed with product. Specifications subject to change without notice.
Side
cabinet
Side
cabinet
Centerline
Cooking surface
30" (76 cm) or
36" (91.2 cm)
16
14
13
/ " (37.7 cm)
8
13
3
/ "
(34 cm)
“X”
bottom of
canopy
to cooking
surface
15" (38.1 cm)
83/
16
"
(20.8 cm)
71/
4
"
(18.3 cm)
*28
7
/
8
"(73.3 cm) min.
421/
16
"(107.5 cm) max.
**28
5
/
8
"(72.7 cm) min.
38"(97.7 cm) max.
14"
(35.6 cm)
17
7
/
8
"
(45.4 cm)
2
11/ " (3.9 cm)
101/
4
"
(26 cm)
30" (76 cm)
36" (91.2 cm)
"Loading the manual" means you need to wait until the file loads and becomes available for online reading. Some manuals are very large, and the time they take to appear depends on your internet speed.
Was this manual helpful?
About this manual
- Brand
- Whirlpool
- Model
- WVW73UC0LS
- Document type
- Manual
- Category
- Range Hood
- Language(s)
- English, French
- Pages
- 4
- File size
- 230.6 KB
- Format
Summary
Specifications covering 30" and 36" wall-mount canopy range hoods, including model numbers, electrical requirements, cabinet dimensions, venting needs, and guidelines for vented and recirculating installations.
Methods for venting a canopy hood, including roof or wall venting and rear discharge options. Calculation of equivalent vent system length using measurements for elbows, caps, and straight sections.
Requirements for installing 30" and 36" wall-mounted range hoods, detailing electrical needs, precise installation dimensions, duct size, material selection, and clearance from combustible surfaces.
Ask a question
Related manuals
Popular Whirlpool Range Hoods


More Whirlpool Range Hoods models
 Whirlpool WVW51UC0FS User Manual
 Whirlpool WVW53UC0FS User Manual
 Whirlpool WVW53UC0LS Manual
 Whirlpool WVW53UC6LS Manual
 Whirlpool WVW57UC0FS User Manual
 Whirlpool WVW57UC6FS User Manual
 Whirlpool WVW75UC6DS User Manual
 Whirlpool UVL5430JSS User Manual
 Whirlpool UVL6036JSS Manual
 Whirlpool UXD8630DYS User Manual
 Whirlpool UXD8636DYS User Manual
 Whirlpool UXT2030ADB User Manual
 Whirlpool UXT2030ADW User Manual
 Whirlpool UXT3030ADB User Manual