Whirlpool WTW7120HC - User Manual

This document serves as an installation manual for Whirlpool appliances, focusing primarily on top-load washers and refrigerators. The guide covers essential planning aspects such as physical dimensions (height, width, depth) and electrical requirements–including voltage and amperage–for both models, ensuring proper fitment in residential spaces. It also addresses ventilation needs, clearance specifications, and spacing considerations for recessed installations or closets to optimize performance, safety, and maintenance access.


Table of Contents:
- Page 1 – Washer Dimension Guide and Options
- Page 2 – Refrigerator Planning Dimensions and Electrical Requirements
- Page 3 – Refrigerator Dimensional Specifications
- Page 4 – Washer Installation Clearance and Ventilation Requirements
Dimension Guide
Whirlpool
®
Top Load Washer with
Load & Go™, Built-In Water Faucet
and Stain Brush - 5.3 cu. ft.
W11412604B
White Available
WTW7120HW, WTW8127LW
Chrome Shadow Available
WTW7120HC, WTW8127LC
"Loading the manual" means you need to wait until the file loads and becomes available for online reading. Some manuals are very large, and the time they take to appear depends on your internet speed.
Was this manual helpful?
About this manual
- Brand
- Whirlpool
- Model
- WTW7120HC
- Document type
- User Manual
- Language(s)
- English
- Pages
- 4
- File size
- 1.1 MB
- Format
Other Manuals for Whirlpool WTW7120HC
Summary
Dimension guide for top-load washers featuring Load & Go™, a built-in water faucet, and stain brush. Shows available color options with corresponding model numbers.
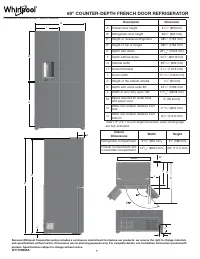
Detailed planning dimensions and electrical specifications, including height, width, lid height, depth, voltage, and amperage requirements for refrigerators.
Detailed planning dimensions for a refrigerator presented in front and side views with labeled measurements, including specific dimensions in inches and millimeters for U.S. and Canadian standards.
Ask a question
Related manuals
Popular Whirlpool Other




More Whirlpool Other models
 Whirlpool WTW7000DW0 User Manual
- Whirlpool WTW7000DW1 User Manual
 Whirlpool WTW7000DW3 User Manual
- Whirlpool WTW7000DW4 User Manual
 Whirlpool WTW7040DW0 User Manual
- Whirlpool WTW7040DW1 User Manual
 Whirlpool WTW7120HW0 User Manual
- Whirlpool WTW7300DW0 User Manual
- Whirlpool WTW7300DW1 User Manual
 Whirlpool WTW7300XW0 User Manual
- Whirlpool WTW7340XW0 User Manual
 Whirlpool WTW7340XW2 User Manual