Whirlpool WSES7530RZ - User Manual
A Whirlpool front-control electric range manual covers essential installation and setup details, emphasizing dimensional planning, clearance requirements, and electrical compliance. The document highlights key topics like precise measurements for cabinet cutouts (including depth, height, and width variations) with diagrams, ensuring proper fit before installation. It also addresses critical safety measures–such as anti-tip brackets, combustible material clearances, and secure floor mounting–to prevent hazards during setup. Electrical specifications vary by region, including U.S. and Canadian standards for wiring, grounding, and circuit protection (e.g., NEMA outlets, 4-wire systems), with warnings about electrical shock risks. Mobile home-specific guidelines further refine installation protocols to meet local codes and appliance compatibility.


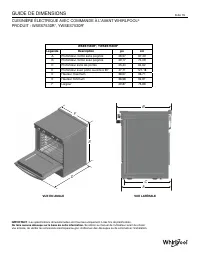
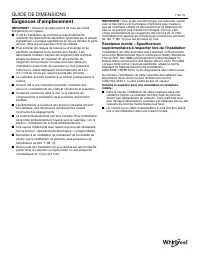
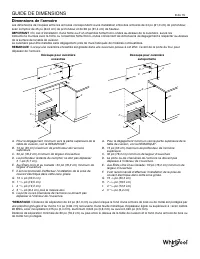


Table of Contents:
- Page 1 – Dimensional Guide for Electric Range Models
- Page 2 – Installation Guidelines for Mobile Home Ranges
- Page 3 – Range Oven Installation Cutout Dimensions
- Page 4 – Electrical Requirements for U.S.A. Model Installation
- Page 5 – Electrical Guidelines for Canadian Installations
- Page 6 – Dimensional Specifications for Electric Range Models
- Page 7 – Appliance Placement and Safety Requirements
- Page 8 – Cabinet Clearance Guidelines for Cooktops
- Page 9 – Electrical Specifications for U.S.A. Grounding and Wiring
- Page 10 – Electrical Ratings and Safety for Canadian Installations
- Page 11 – Dimensional Specifications for Electric Range Models
- Page 12 – Mobile Home Installation Standards
- Page 13 – Cabinet Cutout Dimensional Guidelines
- Page 14 – Electrical Installation for U.S.A. Oven Models
- Page 15 – Electrical Installation Guidelines for Canadian Appliances
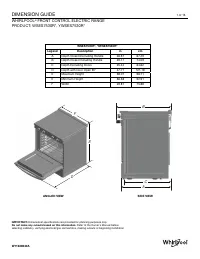
DIMENSION GUIDE
1 of 15
WHIRLPOOL
®
FRONT CONTROL ELECTRIC RANGE
PRODUCT: WSES7530R*, YWSES7530R*
IMPORTANT:
Dimensional specifications are provided for planning purposes only.
Do not make any cutouts based on this information.
Refer to the Owner
’
s Manual before
selecting cabinetry, verifying electrical/gas connections, making cutouts or beginning installation.
W11638940A
WSES7530R*, YWSES7530R*
Legend
Description
in
cm
A
Depth Closed Excluding Handle
26.57
67.49
B
Depth Closed Including Handle
29.17
74.09
C
Depth Excluding Doors
25.44
64.62
D
Depth with Door Open 90º
47.71
121.18
E
Maximum Height
38.07
96.71
E
Minimum Height
36.58
92.91
F
Width
29.87
75.88
D
E
F
B
A
C
ANGLED VIEW
SIDE VIEW
"Loading the manual" means you need to wait until the file loads and becomes available for online reading. Some manuals are very large, and the time they take to appear depends on your internet speed.
Was this manual helpful?
Helpful for 3 of 3 readers
About this manual
- Brand
- Whirlpool
- Model
- WSES7530RZ
- Document type
- User Manual
- Language(s)
- English, Spanish, French
- Pages
- 15
- File size
- 281.4 KB
- Format
Other Manuals for Whirlpool WSES7530RZ
Summary
Measurement guide in inches and centimeters, including diagrams, for Whirlpool® Front Control Electric Range models WSES7530R and YWSES7530R. Specifications are for planning only.
Guidelines for range installation focusing on location requirements, safety measures like anti-tip brackets, electrical needs, and compliance with local codes for mobile home setups.
Required clearances and cutout dimensions for installing range ovens, detailing measurements for slide-in and freestanding installations, and safety notes regarding combustible walls and outlets.
Ask a question
Related manuals
Popular Whirlpool Other




More Whirlpool Other models
 Whirlpool WRX986SIHZ02 User Manual
 Whirlpool WRX988SIBE00 User Manual
- Whirlpool WRX988SIBM00 User Manual
- Whirlpool WRX988SIBM01 User Manual
- Whirlpool WRX988SIBM03 User Manual
 Whirlpool WS8865NEP User Manual
 Whirlpool WSF26C2EXB01 User Manual
- Whirlpool WSF26C2EXF01 User Manual
- Whirlpool WSF26C2EXY02 User Manual
 Whirlpool WSF26C3EXF01 User Manual
- Whirlpool WSF26C3EXW01 User Manual
 Whirlpool WSGS7530RV Manual