Whirlpool WOD52ES4MW - Installation Manual
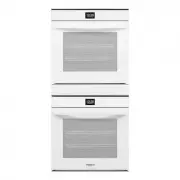
A Whirlpool double wall oven installation manual provides essential dimensional and electrical specifications to ensure proper fitting and safe operation. This guide covers key planning aspects such as cabinet measurements (including flush and under-counter configurations), required clearance zones, and critical dimensions like door height, handle placement, and cutout depth–all measured in both inches and centimeters. It also outlines strict electrical requirements, including a need for a 40A dedicated circuit with proper breaker isolation, alongside safety warnings about consulting licensed electricians before installation. The manual emphasizes that all measurements are planning-only and must not be used directly for cutting or modifications without referring to the full installation guide.


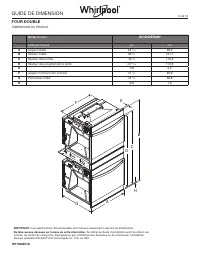
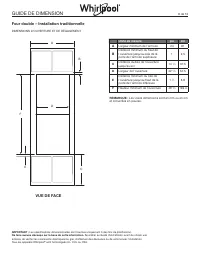
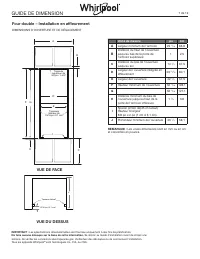
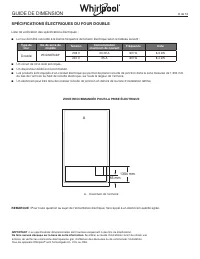


Table of Contents:
- Page 1 – Dimensional Specifications for WOD52ES4M
- Page 2 – Traditional Installation Clearance Requirements
- Page 3 – Flush Configuration Dimensions
- Page 4 – Electrical Requirements and Outlet Zone Placement
- Page 5 – Model Dimensions Overview
- Page 6 – Traditional Installation Minimum Dimensions
- Page 7 – Under-Counter Installation Dimensions
- Page 8 – Electrical Specifications and Safety Zone
- Page 9 – WOD52ES4M Dimensional Specifications
- Page 10 – Traditional Installation Cutout Measurements
- Page 11 – Flush Installation Precise Dimensions
- Page 12 – Electrical Requirements and Consultation
DIMENSION GUIDE
1 of 12
DOUBLE OVEN
IMPORTANT:
Dimensional specifications are provided for planning purposes only.
Do not make any cutouts based on this information.
Refer to the Installation Guide before
selecting cabinetry, verifying electrical/gas connections, making cutouts or beginning installation.
All Whirlpool
®
appliances are appropriately UL, CUL or CSA approved.
PRODUCT DIMENSIONS
MODEL
#
WOD52ES4M*
Unit of Measurement
in
cm
A
Overall Width
23
7
/
16
59.5
B
Overall Height
50
1
/
4
127.7
C
Height of Doors
45
3
/
4
116.3
D
Height of Door Handles
44
13
/
16
113.9
E
7/8
2.2
F
Minimum Cabinet Width
21
7
/
8
55.6
G
Overall Depth
22
3
/
8
56.8
H
5/8
1.6
W11598901A
A
H
B
C
E
D
F
G
"Loading the manual" means you need to wait until the file loads and becomes available for online reading. Some manuals are very large, and the time they take to appear depends on your internet speed.
Was this manual helpful?
About this manual
- Brand
- Whirlpool
- Model
- WOD52ES4MW
- Document type
- Installation Manual
- Category
- Oven
- Language(s)
- English, Spanish, French
- Pages
- 12
- File size
- 1.2 MB
- Format
Other Manuals for Whirlpool WOD52ES4MW
Summary
Measurements for the WOD52ES4M double oven including overall width, height, door height, and depth in inches and centimeters, accompanied by a diagram. Dimensions are for planning only.
Required opening and clearance measurements in inches and centimeters for the traditional installation of a double oven, shown with a front-view diagram. These dimensions are for planning only.
Critical dimensions for installing the double oven in a flush configuration, including cabinet width, cutout depth, and cleat sizes, shown with front and top view diagrams. Dimensions are for planning only.
Ask a question
Related manuals
Popular Whirlpool Ovens


More Whirlpool Ovens models
 Whirlpool AKP3534HIXAUS User Manual
 Whirlpool WOC54EC0HS User Manual
 Whirlpool WOC75EC0HS User Manual
 Whirlpool WOD51EC0HS User Manual
 Whirlpool WOD52ES4MZ Installation Manual
 Whirlpool WOD77EC0HS User Manual
 Whirlpool WOEC3030LS Installation Manual
 Whirlpool WOEC5027LW User Manual
 Whirlpool WOEC5027LZ User Manual
 Whirlpool WOEC5030LZ User Manual
 Whirlpool WOEC7030PV User Manual
 Whirlpool WOEC7030PZ User Manual
 Whirlpool WOED3030LS Installation Manual
 Whirlpool WOED5030LZ User Manual
 Whirlpool WOED7030PZ User Manual
 Whirlpool WOES3027LS Installation Manual
 Whirlpool WOES3030LS Installation Manual