KitchenAid KOST100ESS - Manual
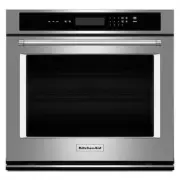
This Installation Manual covers built-in electric ovens, detailing flush installation procedures for both single and double models across 27" and 30" sizes. The guide emphasizes safety requirements, precise dimensional specifications (including cabinet cutouts, deflector brackets, and support structures), and step-by-step assembly instructions–such as positioning feet, securing spacers, and aligning doors–accompanied by diagrams for visual guidance. It also addresses critical electrical and structural considerations like weight capacity, clearance standards, and warning symbols to ensure proper integration into kitchen cabinets.
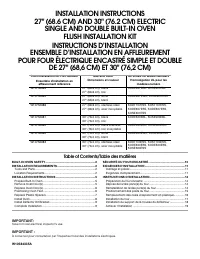



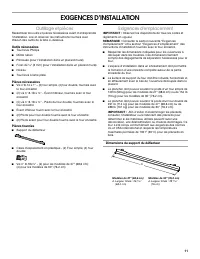
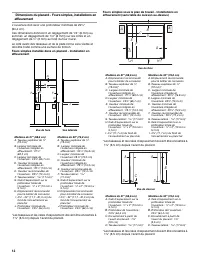
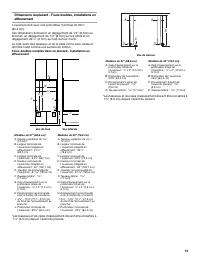
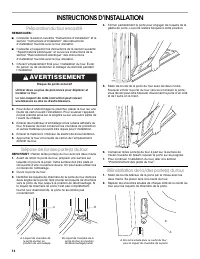
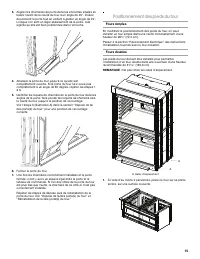
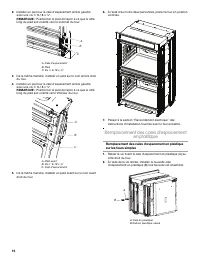
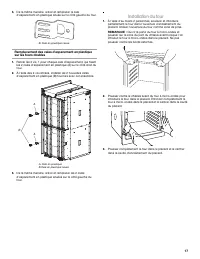
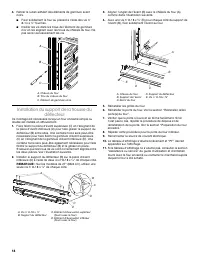
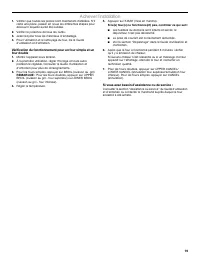

Table of Contents:
- Page 1 – Installation Instructions for Built-in Ovens
- Page 2 – Safety Precautions and Installation Requirements
- Page 3 – Installation Dimensions for Single Oven Flush Mounts
- Page 4 – Installation Specifications for Double Oven Flush Mounts
- Page 5 – Preparing the Oven for Installation
- Page 6 – Replacing Doors and Positioning Feet
- Page 7 – Installing Oven Feet and Spacers
- Page 8 – Installing Oven into Cabinet Cutout
- Page 9 – Installing Deflector Kit Bracket
- Page 10 – Safety Warning Symbols Explanation
- Page 11 – Installation Support and Component Requirements
- Page 12 – Dimension Guidelines for Single Oven Installation
- Page 13 – Dimensions for Double Wall Oven Installation
- Page 14 – Procedure for Installing Oven Doors
- Page 15 – Positioning Feet and Hinges
- Page 16 – Attaching Leveling Legs and Spacer Rails
- Page 17 – Installing Double Oven Spacers and Clips
- Page 18 – Deflector Support and Power Reconnection
- Page 19 – Final Installation Verification and Troubleshooting
INSTALLATION INSTRUCTIONS
27" (68.6 CM) AND 30" (76.2 CM) ELECTRIC
SINGLE AND DOUBLE BUILT-IN OVEN
FLUSH INSTALLATION KIT
INSTRUCTIONS D’INSTALLATION
ENSEMBLE D’INSTALLATION EN AFFLEUREMENT
POUR FOUR ÉLECTRIQUE ENCASTRÉ SIMPLE ET DOUBLE
DE 27" (68,6 CM) ET 30" (76,2 CM)
Flush Installation Kit Part Number
Ensemble d'installation en
affleurement référence
Size and Color
Dimensions et couleur
UL Listed for Model Numbers
Homologation UL pour les
modèles numéro
W10752685
27" (68.6 cm), black
27" (66,6 cm), noir
KODE507EBL, KOSE507EBL
W10752684
27" (68.6 cm), white
27" (68,6 cm), blanc
KODE507EWH, KOSE507EWH
W10752686
27" (68.6 cm), stainless steel
27" (68,6 cm), acier inoxydable
KODT107ESS, KOST107ESS,
KODE307ESS, KODE507ESS,
KOSE507ESS
W10752681
30" (76.2 cm), black
30" (76,2 cm), noir
KODE500EBL, KOSE500EBL
W10752682
30" (76.2 cm), black stainless
30" (76,2 cm), noir inoxydable
KODE500EBS, KOSE500EBS
W10752680
30" (76.2 cm), white
30" (76,2 cm), blanc
KODE500EWH, KOSE500EWH
W10752683
30" (76.2 cm), stainless steel
30" (76,2 cm), acier inoxydable
KODT100ESS, KOST100ESS,
KODE300ESS, KODE500ESS,
KOSE500ESS
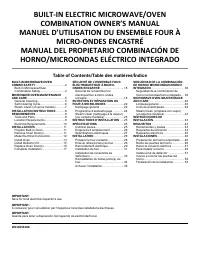
Table of Contents/Table des matières
BUILT-IN OVEN SAFETY ............................................................... 2
INSTALLATION REQUIREMENTS ................................................ 2
Tools and Parts ............................................................................ 2
Location Requirements ................................................................ 2
INSTALLATION INSTRUCTIONS .................................................. 5
Prepare Built-In Oven................................................................... 5
Remove Oven Door(s) .................................................................. 5
Replace Oven Door(s) .................................................................. 6
Positioning Oven Feet .................................................................. 6
Replace Plastic Spacers .............................................................. 7
Install Oven................................................................................... 8
Install Deflector Kit Bracket.......................................................... 9
Complete Installation ................................................................... 9
SÉCURITÉ DU FOUR ENCASTRÉ ..............................................10
EXIGENCES D’INSTALLATION ...................................................11
Outillage et pièces ......................................................................11
Exigences d’emplacement .........................................................11
INSTRUCTIONS D’INSTALLATION.............................................14
Préparation du four encastré .....................................................14
Dépose de la/des porte(s) du four .............................................14
Réinstallation de la/des porte(s) du four ....................................14
Positionnement des pieds du four .............................................15
Remplacement des cales d’espacement en plastique..............16
Installation du four ......................................................................17
Installation du support de la trousse du déflecteur ...................18
Achever l’installation ..................................................................19
W10584335A
IMPORTANT:
Save for local electrical inspector's use.
IMPORTANT :
À conserver pour consultation par l'inspecteur local des installations électriques.
"Loading the manual" means you need to wait until the file loads and becomes available for online reading. Some manuals are very large, and the time they take to appear depends on your internet speed.
Was this manual helpful?
About this manual
- Brand
- KitchenAid
- Model
- KOST100ESS
- Document type
- Manual
- Category
- Oven
- Language(s)
- English, French
- Pages
- 20
- File size
- 4.5 MB
- Format
Other Manuals for KitchenAid KOST100ESS
Summary
Instructions for installing 27" and 30" electric built-in ovens, including flush installation kits and safety notes for inspectors.
Safety precautions for built-in ovens, required tools, parts, installation requirements, safety symbols, and location specifications for setup.
Detailed installation dimensions for single oven flush installations, including measurements for deflector brackets, cabinet cutout depths, cleats, spacers, and junction box locations for 27" and 30" models.
Ask a question
Related manuals
Popular KitchenAid Ovens



More KitchenAid Ovens models
 KitchenAid KOSE500ESS User Manual
 KitchenAid KOSE507ESS Manual
 KitchenAid KOSE900HSS Manual
 KitchenAid KOCE500EBS Manual
 KitchenAid KOCE500ESS Manual
 KitchenAid KOCE900HBS Installation Manual
 KitchenAid KODE300ESS User Manual
 KitchenAid KODE500EBS Manual
 KitchenAid KODE500ESS User Manual
 KitchenAid KODE900HSS Manual
 KitchenAid KOEC530PBS Manual
- KitchenAid KOEC530PSS Manual