KitchenAid KMBS104EBL - Installation Manual
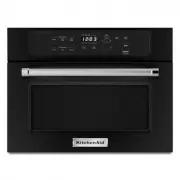
A user manual for built-in microwave ovens covers essential topics like installation requirements, safety guidelines, and clearance specifications across various models (24", 27", and 30"). The document emphasizes proper placement–such as cabinet cutouts, electrical outlet compatibility, and grounding–to ensure safe operation while addressing physical dimensions, tool needs, and potential interference with adjacent appliances. Key areas include dimensional accuracy for installation, warning protocols for hazards like electrical shock or structural strain, and troubleshooting support for operational issues.


Table of Contents:
- Page 1 – Installation Overview and Safety Symbols
- Page 2 – Installation Requirements and Component Identification
- Page 3 – Minimum Installation Clearances
- Page 4 – Product Dimensions and Cutout Specifications
- Page 5 – Electrical Safety and Grounding
- Page 6 – Installation Procedure for 24-inch Model
- Page 7 – Installation Procedure for 27" or 30" Models
- Page 8 – Final Adjustments and Troubleshooting
W10772547A
BUILT-IN OVEN MICROWAVE SAFETY .................................. 1
INSTALLATION REQUIREMENTS .......................................... 2
Tools and Parts .................................................................... 2
Location Requirements ....................................................... 2
Minimum Dimensions .......................................................... 3
Product Dimensions ............................................................. 4
Electrical Requirements ........................................................ 5
INSTALLATION INSTRUCTIONS ............................................ 6
Install the Microwave Oven
(24" [61.0 cm] Installation Only) ............................................ 6
Install the Microwave Oven
(27" [68.6 cm] or 30" [76.2 cm] Installation Only) ................. 7
Complete Installation ............................................................ 8
ASSISTANCE .......................................................................... 8
Table of Contents
This product is suitable for use above electric or gas built-in ovens, and below non-vented electric or gas cooktops. This product
is not suitable for use below downdraft cooktops.
These Installation Instructions cover different models. The appearance of your particular model may differ slightly from
the illustrations in these Installation Instructions.
BUILT-IN MICROWAVE OVEN
INSTALLATION INSTRUCTIONS
24" (61.0 cm), 27" (68.6 cm), 30" (76.2 cm)
BUILT-IN MICROWAVE OVEN SAFETY
You can be killed or seriously injured if you don't immediately
You
can be killed or seriously injured if you don't follow
All safety messages will tell you what the potential hazard is, tell you how to reduce the chance of injury, and tell you what can
happen if the instructions are not followed.
Your safety and the safety of others are very important.
We have provided many important safety messages in this manual and on your appliance. Always read and obey all safety
messages.
This is the safety alert symbol.
This symbol alerts you to potential hazards that can kill or hurt you and others.
All safety messages will follow the safety alert symbol and either the word “DANGER” or “WARNING.”
These words mean:
follow instructions.
instructions.
DANGER
WARNING
"Loading the manual" means you need to wait until the file loads and becomes available for online reading. Some manuals are very large, and the time they take to appear depends on your internet speed.
Was this manual helpful?
About this manual
- Brand
- KitchenAid
- Model
- KMBS104EBL
- Document type
- Installation Manual
- Category
- Microwave
- Language(s)
- English
- Pages
- 8
- File size
- 268.1 KB
- Format
Other Manuals for KitchenAid KMBS104EBL
Summary
Installation instructions and safety guidelines for built-in microwave ovens of 24", 27", and 30" widths, including a table of contents and explanations of DANGER and WARNING symbols.
Details on installation requirements, necessary tools, supplied parts, location specifications, weight support, electrical outlet needs, clearance, and diagrams identifying parts A through G for different size installations.
Minimum required clearances in inches and millimeters for various installation types, including above cabinet, above oven/warming drawer, below counter, and below cooktop, along with interference notes.
Ask a question
Related manuals
Popular KitchenAid Microwaves
 KitchenAid KMHS120EBS Installation Manual
 KitchenAid KMBD104GSS Installation Manual
 KitchenAid KMBP100ESS Installation Manual
 KitchenAid KMBS104ESS User Manual
 KitchenAid KMBT5511KSS Manual
 KitchenAid KMBP107ESS Installation Manual
 KitchenAid KMLS311HWH User Manual
 KitchenAid KMBP100EBS Installation Manual
More KitchenAid Microwaves models
 KitchenAid KMQCX 45600 User Manual
 KitchenAid KMBP107EBS Installation Manual
 KitchenAid KMBT5011KSS Troubleshooting Guide
 KitchenAid KMCS324PPS User Manual
 KitchenAid KMCS522PPS User Manual
 KitchenAid KMCS3022GSS Installation Manual
 KitchenAid KMHC319ESS User Manual
 KitchenAid KMHC319LSS User Manual
 KitchenAid KMHS120ESS User Manual
 KitchenAid KMHS120KPS User Manual
 KitchenAid KMLS311HBS Installation Manual
 KitchenAid KMLS311HSS User Manual