KitchenAid KCIG550JSS - Installation Manual
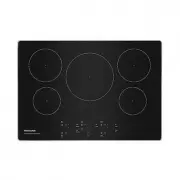
Primarily focused on Installation Manuals for KitchenAid induction cooktops, detailing dimensional specifications and safety requirements. The pages cover essential planning aspects such as overall dimensions (width, depth, height), clearance measurements for combustible materials and cabinetry, and electrical requirements–including circuit amperage and outlet placement–for both 30" and 36" models. Diagrams illustrate key cutout and installation zones, emphasizing that these specs are for reference only and must be verified against the official installation guide before cutting or installing. Safety notes highlight combustible material clearance and preclude self-installation without professional guidance where needed.


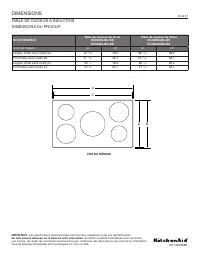
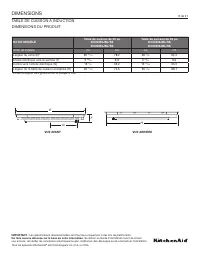
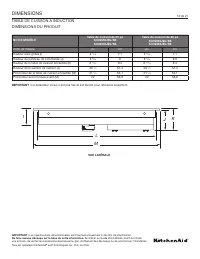
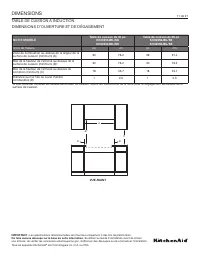
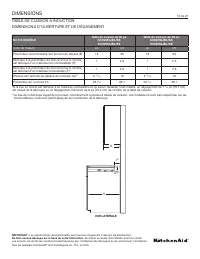


Table of Contents:
- Page 1 – Dimensional Specifications for Cooktop Width and Depth
- Page 2 – Glass and Inlet Placement Dimensions
- Page 3 – Product Height and Depth Measurements
- Page 4 – Opening and Clearance Dimensions for Installation
- Page 5 – Clearance Dimensions for Specific Models
- Page 6 – Cutout Dimensions and Nominal Measurements
- Page 7 – Electrical Requirements and Outlet Placement
- Page 8 – Overall Dimensions Including Frame
- Page 9 – Glass, Inlet, and Embedded Width Specifications
- Page 10 – Surface Dimensions and Hood Information
- Page 11 – Minimum Cabinet Clearance Requirements
- Page 12 – Cabinet Cutout Dimensions and Safety Notes
- Page 13 – Countertop and Cabinet Cutout Dimensions
- Page 14 – Electrical Installation Checklist
- Page 15 – Overall Width and Depth with Frame
- Page 16 – Cooktop Surface and Inlet Measurements
- Page 17 – Panel Dimensions and Clearance for Specific Models
- Page 18 – Minimum Cabinet Clearance Zones
- Page 19 – Cabinet Cutout Dimensions and Safety
- Page 20 – Required Cutout Sizes and Top View
- Page 21 – Electrical Specifications and Outlet Placement
DIMENSIONS
INDUCTION COOKTOP
IMPORTANT:
Dimensional specifications are provided for planning purposes only.
Do not make any cutouts based on this information.
Refer to the Installation Guide before
selecting cabinetry, verifying electrical/gas connections, making cutouts or beginning installation.
All KitchenAid
®
appliances are appropriately UL, CUL or CSA approved.
1 of 21
PRODUCT DIMENSIONS
MODEL
#
30
"
Cooktop
KCIG550JBL/SS
KCIG950JBL/SS
36
"
Cooktop
KCIG556JBL/SS
KCIG956JBL/SS
Unit of Measurement
in
cm
in
cm
Overall Width with Frame (A)
31
3
/
16
79.2
36
11
/
16
93.2
Depth with Frame (B)
21
23
/
32
55.1
21
23
/
32
55.1
Overall Width without Frame (C)
30
3
⁄
4
78.2
36
5
/
16
92.2
Depth without Frame (D)
211/4
54.1
21
5
/
16
54.1
W11362928B
A
C
D
B
TOP VIEW
"Loading the manual" means you need to wait until the file loads and becomes available for online reading. Some manuals are very large, and the time they take to appear depends on your internet speed.
Was this manual helpful?
About this manual
- Brand
- KitchenAid
- Model
- KCIG550JSS
- Document type
- Installation Manual
- Category
- Hob
- Language(s)
- English, Spanish, French
- Pages
- 21
- File size
- 1 MB
- Format
Other Manuals for KitchenAid KCIG550JSS
Summary
Measurements in inches and centimeters for overall width and depth, including dimensions with and without the frame. Includes a top-view diagram illustrating these measurements.
Specifications for glass width, electric inlet placement, center distance to the inlet, and recessed cooktop width, shown with front and back view diagrams.
Dimensions for height, control panel height, cooking surface height, and depth, illustrated with a side-view diagram. Notes that the supplied regulator is not preattached.
Ask a question
Related manuals
Popular KitchenAid Hobs


More KitchenAid Hobs models
 KitchenAid KCGS356ESS User Manual
 KitchenAid KCGS550ESS User Manual
 KitchenAid KCGS556ESS User Manual
 KitchenAid KCGS950ESS User Manual
 KitchenAid KCGS956ESS Installation Manual
 KitchenAid KCIG550JBL Installation Manual
 KitchenAid KCIG556JBL User Manual
 KitchenAid KCIG556JSS Installation Manual
 KitchenAid KCED600GBL Installation Manual
 KitchenAid KCED606GSS Installation Manual
 KitchenAid KCES550HSS Installation Manual
 KitchenAid KCES556HBL Installation Manual