Whirlpool WOD52ES4MZ00 - Manuals
Whirlpool WOD52ES4MZ00 – Installation Manual in PDF format online.
Manuals:
Installation Manual Whirlpool WOD52ES4MZ00


Summary
2 INSTALLATION REQUIREMENTS Tools and Parts Gather the required tools and parts before starting installation. Read and follow the instructions provided with any tools listed here. Tools needed ■ Phillips screwdriver ■ Measuring tape ■ Hand or electric drill (for wall cabinet installations) ■ 1" ...
3 FRONT VIEW SIDE VIEW A H I C B G Power Supply Location UNDER COUNTER INSTALLATION BACK VIEW in cm A Width of cabinet (minimum) 24 61 B Width of cutout (minimum) 22 5 ⁄ 8 57.5 C Height of cutout without trim Height of cutout with trim 22 15 ⁄ 16 27 3 ⁄ 4 58.2 70.5 D Top of cutout to bottom of upper...
Single Oven - Flush Installation FRONT VIEW 3/8 " (1 cm) Top Cleat* 13/16 " (2.1 cm) Side Cleat* A B C D G F 13/16" (2 cm) Side Cleat* E Power Supply Location UNDER COUNTER INSTALLATION BACK VIEW TOP VIEW in cm A Width of flush inset cutout (minimum) 23 11 ⁄ 16 60.1 B Width of opening (m...
Whirlpool Manuals
-
 Whirlpool WHNP141HAW
User Manual
Whirlpool WHNP141HAW
User Manual
-
 Whirlpool WHNP141AW
User Manual
Whirlpool WHNP141AW
User Manual
-
 Whirlpool WSIS5030RZ
User Manual
Whirlpool WSIS5030RZ
User Manual
-
Whirlpool WSIS5030RZ
Installation Manual
-
Whirlpool WSIS5030RZ
Manual
-
 Whirlpool WRFC2036RB
Manual
Whirlpool WRFC2036RB
Manual
-
Whirlpool WRFC2036RW
Manual
-
 Whirlpool WRFF3036RZ
User Manual
Whirlpool WRFF3036RZ
User Manual
-
Whirlpool WRFF3036RZ
Manual
-
Whirlpool WRFF3036RZ
Troubleshooting Guide
-
Whirlpool WRFF3236RB
Manual
-
Whirlpool WRFF3236RV
Manual
-
Whirlpool WRFF3236RW
Manual
-
Whirlpool WRFF3436RB
Manual
-
Whirlpool WRFF3436RV
Manual
-
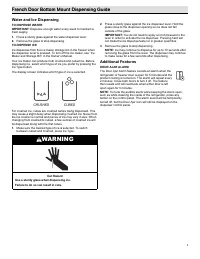 Whirlpool WRFF3436RW
Manual
Whirlpool WRFF3436RW
Manual
-
Whirlpool WRMF3636RB
Manual
-
Whirlpool WRMF3636RV
Manual
-
Whirlpool WRMF3636RV
User Manual